Light gauge steel framing glossary: terms a prefab shop uses
A glossary of light gauge steel framing terms: studs, tracks, headers, noggings, gauge, galvanizing, panels, roll-former, machine files, IFC and take-off.
Tony Huaulmé6 min read
What do LSF, CFS and light gauge steel mean?
All three name the same system: framing made of thin steel sheet, formed cold into shapes and assembled into walls, floors and roofs. CFS (cold-formed steel) says how the members are made. Light gauge steel says they are thin. LSF (light steel framing) says it is a framing system. This page uses all three as they appear in drawings and on shop floors.
For the full workflow, read panel detailing from 2D plans and light gauge steel take-off from a plan. For where walls are cut, see LSF wall panelization, and for how the two materials compare, light gauge steel vs timber frame. The wood side has its own list in the timber frame glossary, English and French.
Which terms describe the members?
| Term | Definition |
|---|---|
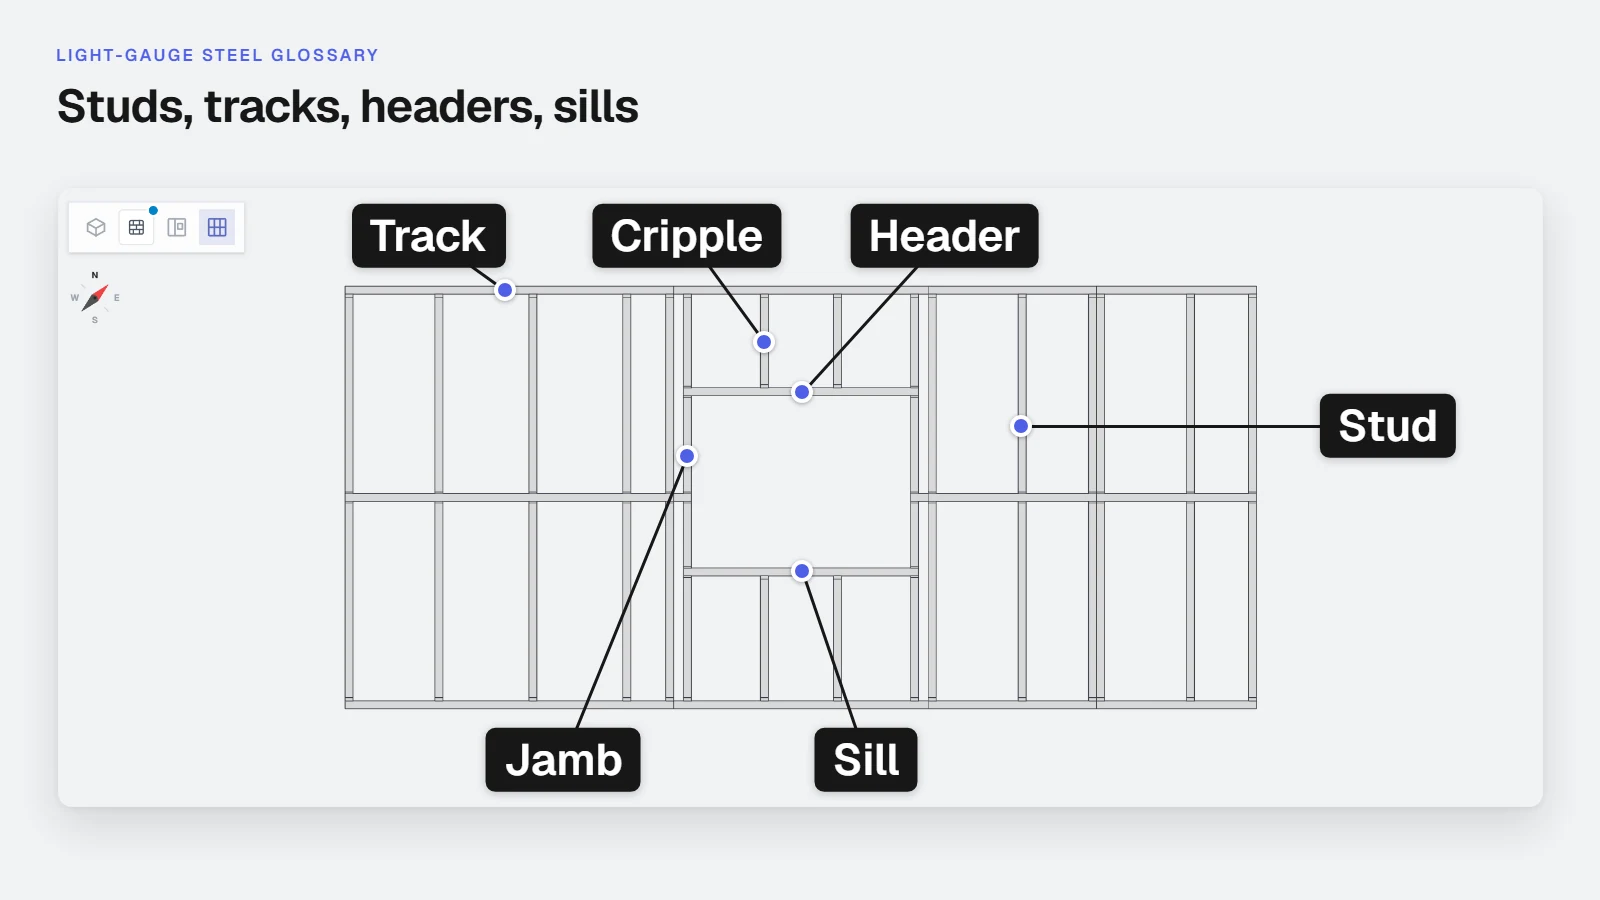
| Stud | The vertical member of a wall, usually a lipped C-shaped section. |
| Track | The U-shaped section at the bottom and top of a wall panel, into which studs fit. It has no lip. |
| Nogging (blocking) | A short horizontal member between studs, used to stiffen them or to fix boards and fittings. |
| Header | The horizontal member over a door or window opening, carrying the load above it. |
| Jamb | The vertical member at each side of an opening. Often doubled. |
| Jack stud (trimmer) | A stud that runs from the bottom track to the underside of a header, beside an opening. |
| King stud | A full-height stud next to the jack stud, tying the header to the wall. |
| Cripple stud | A short stud above a header or below a sill, in the opening's wall height. |
| Sill | The horizontal member at the bottom of a window opening. |
| Joist | A horizontal member of a floor, bearing on the walls. |
| Rafter | A sloping member of a roof, bearing on the wall top or a ridge. |
| Truss | A pre-assembled triangulated frame for a roof or floor, made of chords and webs. |
| Chord | The top or bottom member of a truss. |
| Web member | A diagonal or vertical member between the chords of a truss. |
| Bracing strap | A flat steel strip fixed diagonally across a panel to resist racking. |
| Bridging | A member, often a channel through service holes, that holds studs or joists in line. |
Which terms describe the shape of a section?
| Term | Definition |
|---|---|
| Web | The wide flat face of a section, between the two flanges. |
| Flange | The narrower side of a section, at right angles to the web. |
| Lip | The small return at the edge of a flange. It stiffens the section. Site-built framing uses lipped studs and unlipped tracks; on many prefab roll-formers, tracks are the same lipped C section as the studs, nested at the ends. |
| Section | The cross-section of a member, named by its web depth and thickness. |
| Profile | The shape produced by a roll-former. One profile is one section. |
| Lipped channel (C-section) | The common stud shape: a web, two flanges and two lips. |
| Unlipped channel | A U-shape with no lips, used for tracks. |
| Web stiffener | A small piece fixed at a bearing point or a heavy fixing to prevent the web crushing. |
| Swage | A small rib pressed into the section to stiffen it or to let it nest. |
| Dimple | A pressed recess where a screw or fixing sits flush, or where two members are located. |
| Service hole | A punched hole in the web for pipes and cables to pass through the stud. |
| Slot | An elongated hole, for movement or a fixing adjustment. |
Which terms describe the material?
| Term | Definition |
|---|---|
| Cold-formed | Shaped at room temperature, by rolling or pressing, rather than hot. Members keep a constant thickness. |
| Gauge (thickness) | The thickness of the steel sheet. A higher gauge number is a thinner sheet in the gauge system; many shops quote millimetres instead. |
| Base metal thickness | The steel thickness without its coating. |
| Galvanizing | A zinc coating that protects the steel from corrosion. The coil is galvanized before forming. |
| Coil | The roll of flat steel strip that the roll-former unwinds. |
| Yield strength | The stress at which steel starts to deform permanently. Cold forming raises it slightly. |
| Self-drilling screw | The usual fastener for steel framing: it drills and taps its own hole. |
| Fastener pattern | The number and layout of screws at a joint. |
| Thermal break | A material layer that interrupts heat flow through steel members. |
Which terms describe a panel?
| Term | Definition |
|---|---|
| Panel | A wall section built flat in the shop: studs between two tracks, with openings, bracing and fixings. |
| Panelization | Splitting a wall into panels. It comes before the framing. |
| Panel sheet | The drawing of one panel: its members, lengths, openings and fixings. A panel schedule usually means the list of all the panels of a building. |
| Stud spacing (centres) | The distance between stud centres, often 16 or 24 inches, or a metric equivalent. |
| Opening | A door, window or other hole in a wall. |
| Rough opening | The framed size of an opening, before the window or door is fitted. |
| Racking | Sideways distortion of a wall in its own plane, resisted by bracing or boards. |
| Load-bearing wall | A wall that carries floor or roof loads down to the foundation. |
| Non-load-bearing wall | A wall that carries just its own weight, such as many partitions. |
| Sheathing | A board fixed to the frame, giving rigidity and a base for the finish. |
| Layered wall | A wall described by its layers, each with its own area in the take-off. |
Which terms describe the machine and the data?
| Term | Definition |
|---|---|
| Roll-former | The machine that forms steel coil into studs and tracks, punching and cutting as it runs. |
| Machine file | The instructions a roll-former reads: member lengths, hole positions, labels. Formats depend on the machine make. |
| Setup | The configuration of a roll-former for one profile and thickness. |
| Take-off | The quantities read from a model or plan: areas, lengths, counts, weights. |
| Quantity | A measured amount in the take-off, such as wall area in m² or steel weight. |
| IFC | Industry Foundation Classes: an open, ISO-standard format for exchanging building models between software. |
| DXF | A drawing exchange format used for 2D plans. |
| Shop drawing | A fabrication drawing of one panel or member, with the dimensions the shop builds from. |
| Model | The 3D representation of the building from which panels, framing and quantities are read. |
| Production PDF | A printable sheet for the shop: a framing plan per level or a panel sheet. |
How does Stud use these terms?
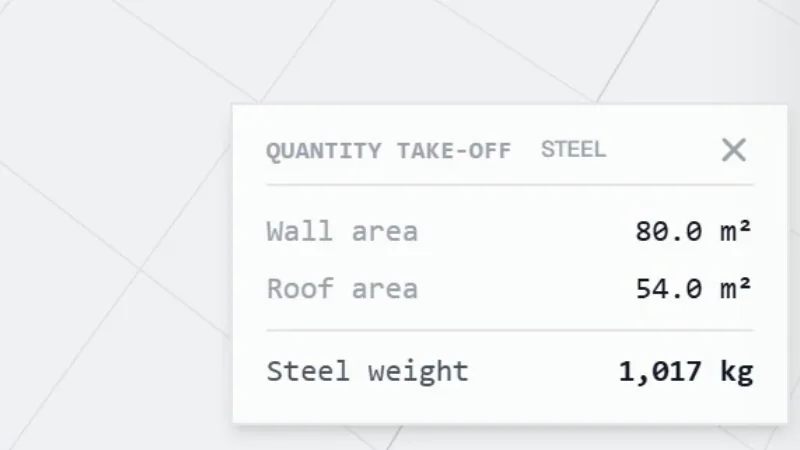
Stud's agent builds the model from your plan, splits walls into panels, then frames them in light gauge steel with these members: studs, tracks, headers, jambs, noggings. The quantities come off the model, including steel weight. With the Framer plan, you export machine files for Howick and Tekla Pinnacle roll-formers, IFC and production PDFs.
Your own terms matter too: Stud lets you write instructions and skills in your words, so the agent names things the way your shop does. See how to export machine files, IFC and production PDFs and try the free plan on your own plan.
Sources
- Wikipedia, Cold-formed steel (lipped channels, tracks, thickness range, galvanized coil, framing members), checked 6 November 2026
- Wikipedia, Roll forming (stations, flower pattern, studs and tracks), checked 6 November 2026
- ISO 16739-1:2024, Industry Foundation Classes (IFC) for data sharing in the construction and facility management industries, Part 1: Data schema, checked 6 November 2026
Questions
Are LSF, CFS and light gauge steel the same thing?
In daily use, yes. Light gauge steel (LGS), cold-formed steel (CFS) and LSF (light steel framing, the usual term in the UK and Europe) all name framing made from thin steel formed cold. Terms vary by country, the members are the same.