Floor plan to 3D model
Stud's AI agent reads the floor plan you have (a DXF, a PDF plan, a plan image or a hand sketch) and builds the building in 3D: walls, doors and windows, floors and roof, level by level. You check the model in the browser and change anything by pointing at it. The same model then gives the quantities to price the job, and the panels and framing in steel or timber.
How do you turn a floor plan into a 3D model with Stud?
Five steps, from the plan to a model you have checked. Tutorial #1, under the steps, shows the three starting points end to end: a DXF, a plan image and a hand sketch.
- Open Stud in your browser and drop the plan into the chat.
- Add a short brief in your own words: wall height, wall thickness, roof, what you need next.
- The agent reads the plan, finds the levels, walls, doors and windows, and builds the 3D model. You see each step on screen as it works.
- Where the plan gives no dimension, the agent uses a standard value, notes it as an assumption and lists the assumptions at the end of the turn, for you to keep or correct.
- You check the model, click a wall or an opening, and write the change.
How do you go from a DXF floor plan to a 3D model?
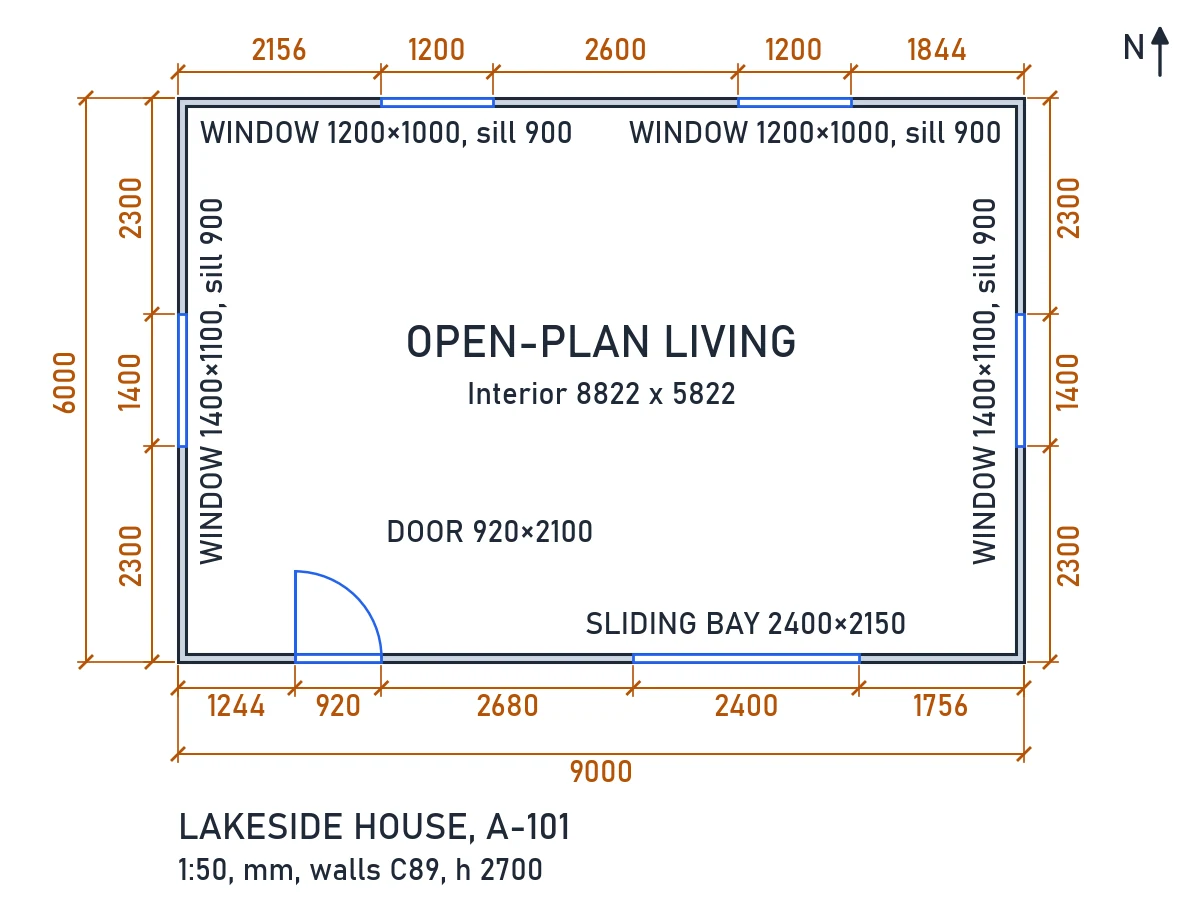
A DXF is the most precise start. Stud reads its layers, its lines and the dimensions written on it, in millimetres, so the walls and openings land where the drawing puts them. Send the DXF as it left your CAD software, with its layers.
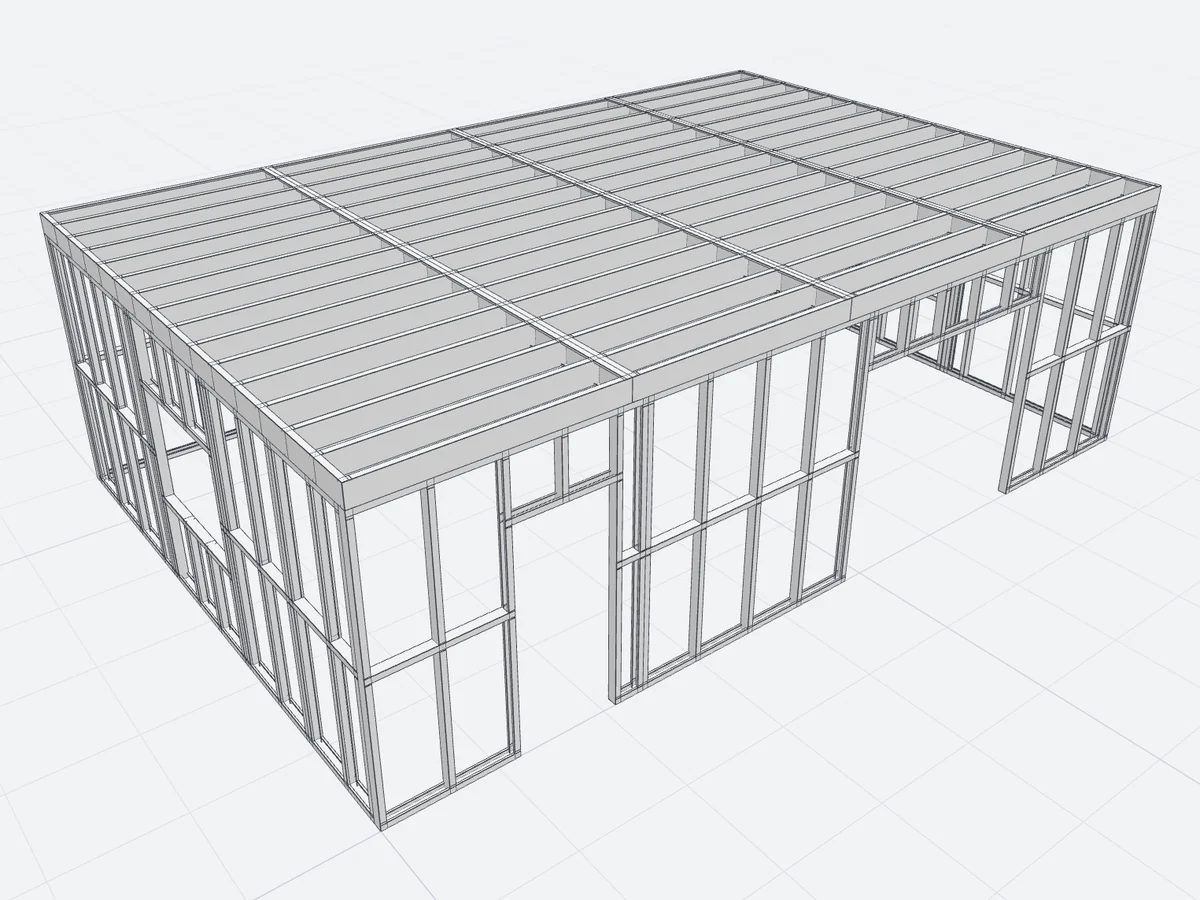
Below, a 9 × 6 m single-storey house drawn in DXF, and the model the agent built from it, here split into 17 wall panels and 4 roof panels and framed in light gauge steel.
Can you turn a plan image or a PDF plan into a 3D model?
Yes. A PDF plan exported from drawing software is read like a DXF: its lines, filled shapes and written dimensions keep their real size when the scale is written in the title block or given in your brief. A scanned PDF or a plan image is read as a picture: the agent reads the written dimensions and measures the rest on the plan.
The more dimensions the plan writes, the less the agent has to assume. A PDF set with several sheets works too: the agent indexes the sheets and finds the floor plan of each level.
Can a hand sketch become a 3D model?
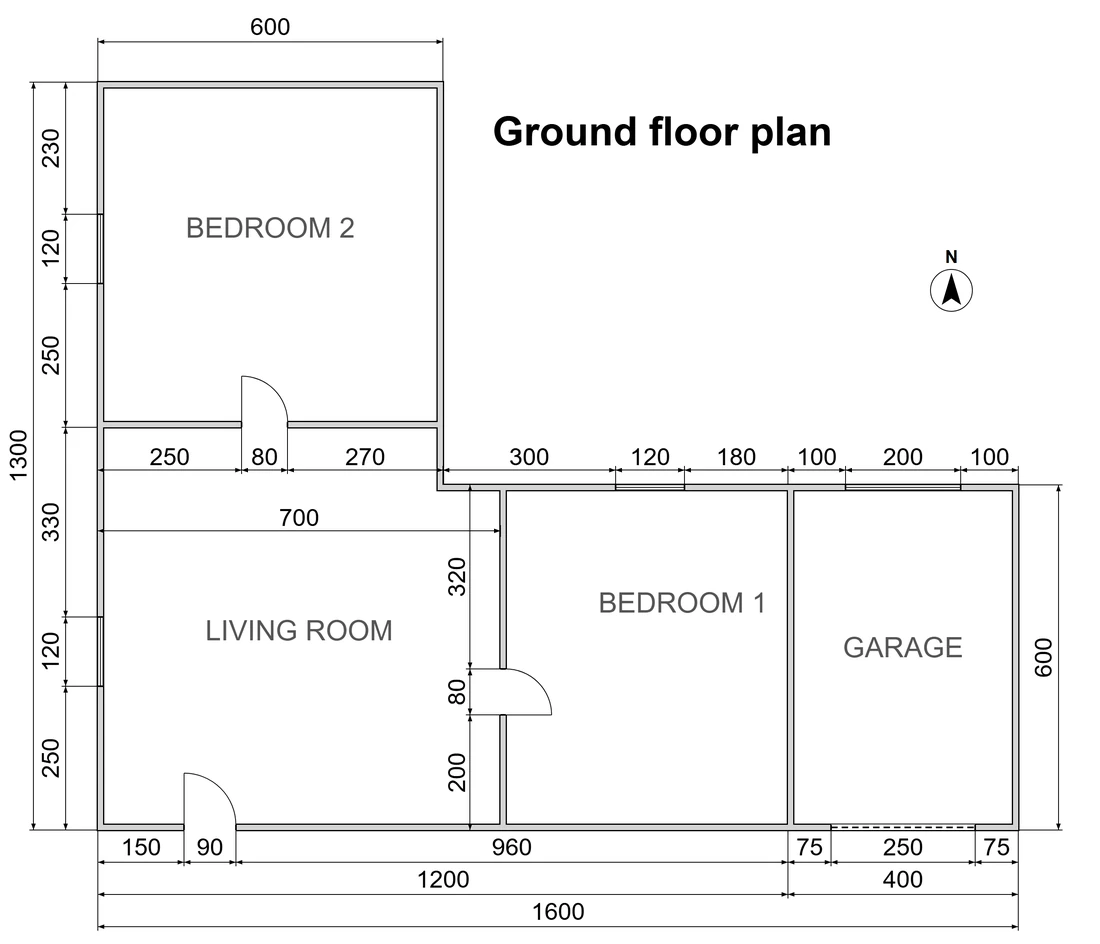
Yes. A sketch with the dimensions written on it is enough to start. Where the sketch is not drawn to scale, the agent follows the written dimensions, and your brief gives what the sketch does not show: wall height, wall thickness, roof, slab.
Scan the sketch or save it as an image, attach it in the chat, and write the brief in a few lines.
What does 2D plan to 3D mean, and what does Stud build?
2D plan to 3D means building the 3D model of a building from its 2D drawings: the walls and openings from the floor plan, the heights from the dimensions or the brief. Stud builds a model made of building elements you can measure, not a picture for presentation.
- Exterior walls and partitions, with their thickness
- Doors and windows, by size and sill height
- Floors and roofs, flat or pitched
- Several levels, L and U shaped buildings
Can you turn a blueprint into a 3D model?
Yes: a blueprint is the floor plan of the building, whatever its format. Send the CAD file as a DXF if you have it, otherwise the PDF or the image you received. Stud builds the 3D model from it the same way, then lists what it had to assume.
What comes after the 3D model?
The same model carries the next steps, without redrawing: the quantities to price the job (walls, floors and roofs in m², doors and windows, steel and timber weights), then the panels and the framing in light gauge steel or timber, with IFC and production PDFs.
Stud does not run structural calculations or check building codes: those stay with your engineer.
How do you prepare a plan for a better 3D model?
Clean layers, written dimensions and a two-line brief save the agent most of its assumptions. The tutorials below show how to prepare the plan, then how to read the quantities of the model.
Guides on this topic
- Light gauge steel take-off from a plan
How to take off light gauge steel from a plan: count studs, tracks, lintels and opening reinforcements, add lengths and steel weight, with a worked wall.
- Construction take-off from 2D plans with AI: what works
An AI agent can read a DXF, a PDF or a plan image and give you wall, floor and roof quantities. What works today, and where it still needs you.
- DXF vs PDF vs image: what to give a take-off tool
DXF, PDF, plan image or hand sketch: what each format carries, what a take-off tool reads from it, and how to send it so nothing is guessed.
- How to get quantities from a 2D plan
Drop a DXF, PDF or image plan into Stud, check the assumptions the agent lists, then read the wall, floor and roof areas, openings and weights.
- How to prepare a plan for Stud
DXF, PDF, plan image or hand sketch: what to send, what to check before you send it, and what to write in the brief so the agent has nothing to guess.
Questions
Is Stud a floor plan to 3D model converter?
It does more than convert lines. An AI agent reads the plan, decides what is a wall, a door or a window, and builds a 3D model of the building that you check and change in the browser.
Which files can I start from?
DXF plans, PDF plans, plan images and hand sketches, with a short brief in English or French.
What happens when the plan misses a dimension?
The agent uses a standard value, such as a wall height or a sill height, notes it as an assumption and lists the assumptions at the end of the turn in a form, so you keep or correct each one.
Do I need CAD software?
No. Stud runs in the browser. You drop in the plan and write what you need; the agent builds the model and you review it.
Is the 3D model a presentation image?
No. It is a model of the building elements, with their sizes, made to price and build the job: no furniture, materials or lighting.