DXF vs PDF vs image: what to give a take-off tool
DXF, PDF, plan image or hand sketch: what each format carries, what a take-off tool reads from it, and how to send it so nothing is guessed.
Tony Huaulme2 min read
What does each format actually contain?
| Format | What it contains | Best for | Watch out |
|---|---|---|---|
| DXF | Lines, arcs and text in real units, sorted in layers | Plans from CAD, when you have the file | Unused layers, furniture and hatching add noise |
| The sheet as printed: vector lines and text, or a scan | Plans sent by email | A scan is an image: small dimensions may not read | |
| Plan image | Pixels: what is drawn and written | Screenshots, exports from other tools | Resolution and cropping decide what can be read |
| Hand sketch | The shape and the dimensions you wrote | Small jobs, early pricing | Every dimension must be written |
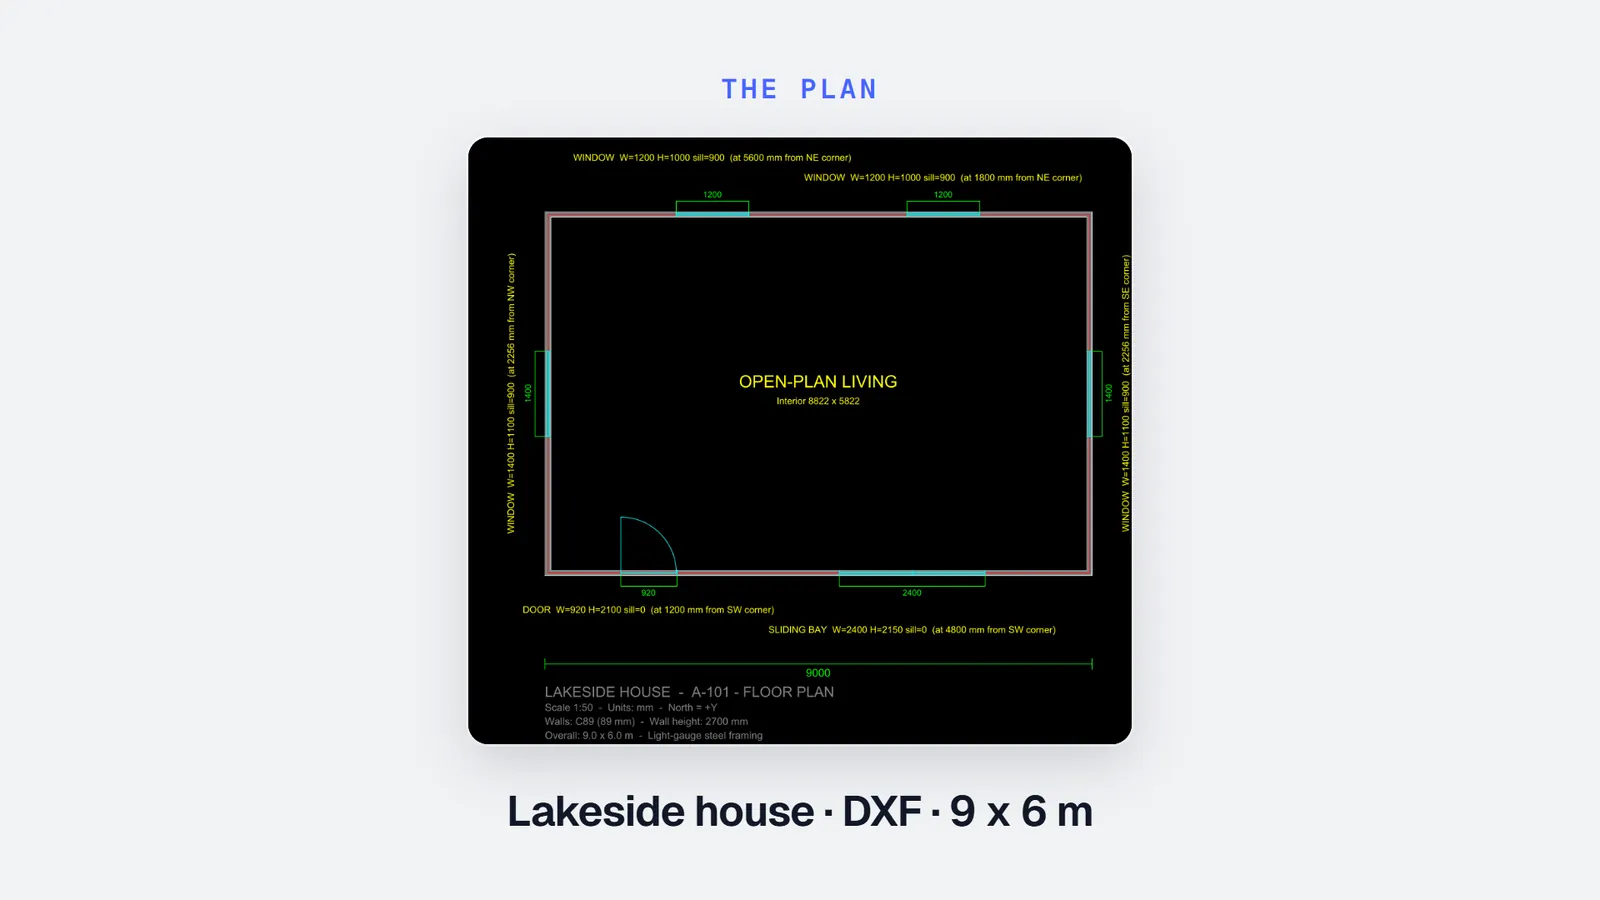
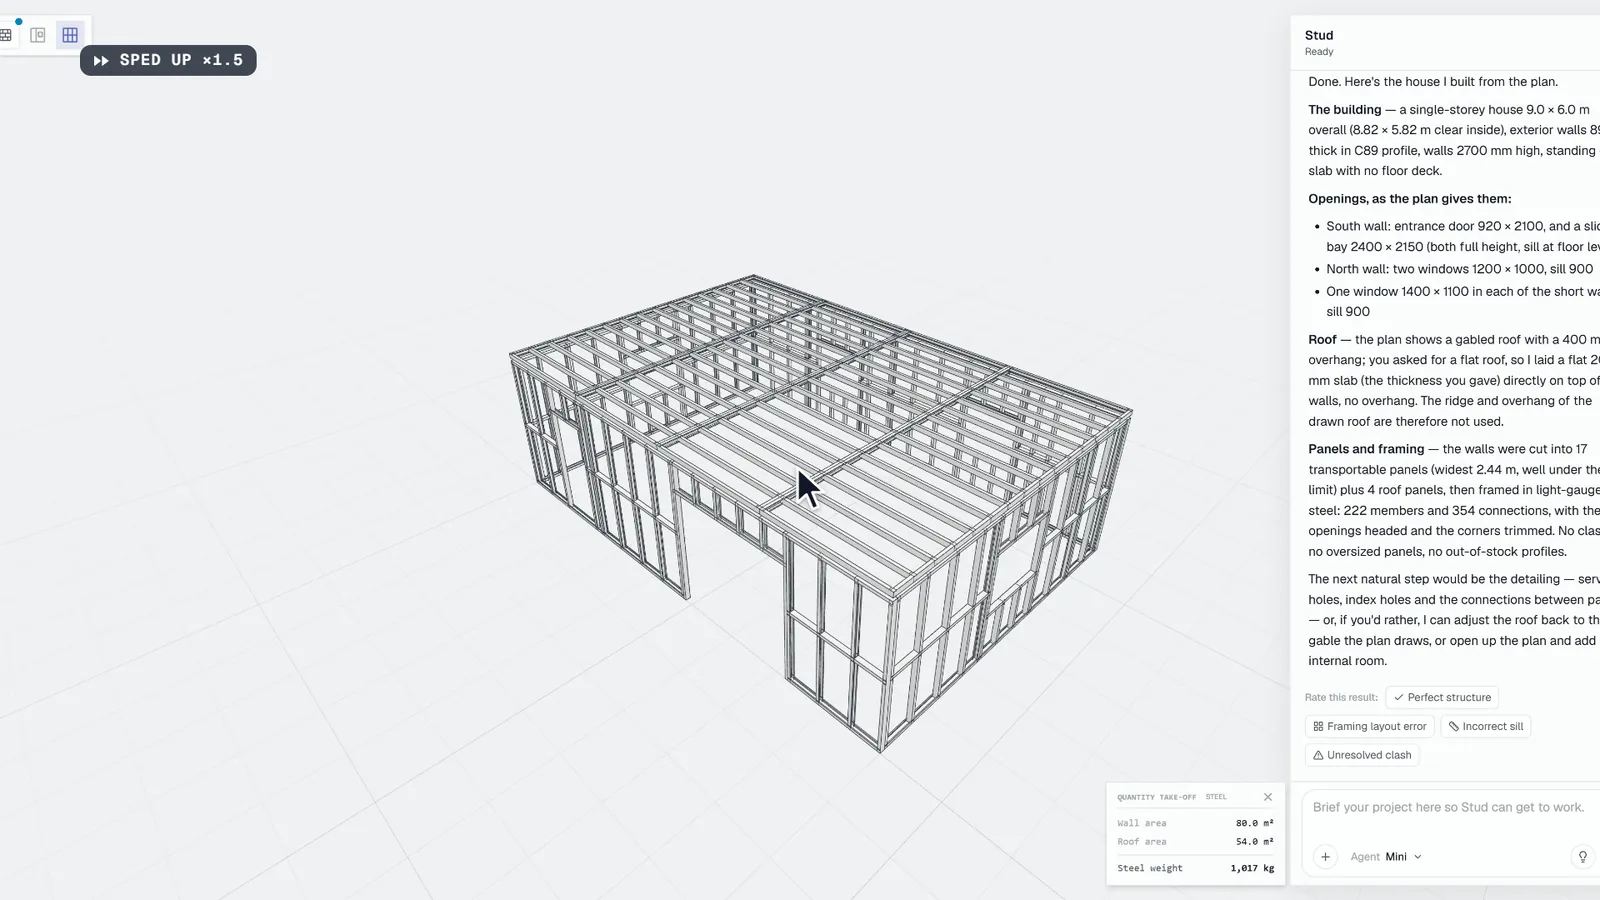
A DXF is a drawing exchange format: it stores the geometry itself, which is why a tool can measure on it directly. A PDF or an image stores the sheet as it looks; the tool has to read the dimensions written on it.
Is a DXF always the best choice?
Usually, because the geometry comes in real units and you can pick its layers. But a DXF straight out of a busy CAD file can hold furniture, hatching, title blocks and old revisions. Choose the layers that matter (walls, openings, dimensions) when you attach it. A clean PDF can then read as well as a careless DXF.
What makes a PDF or an image readable?
Three things: every dimension legible at the size you send, one floor plan per level, and no crop that cuts a dimension line. The agent reads the dimensions first and builds from them.

Can a hand sketch be enough?
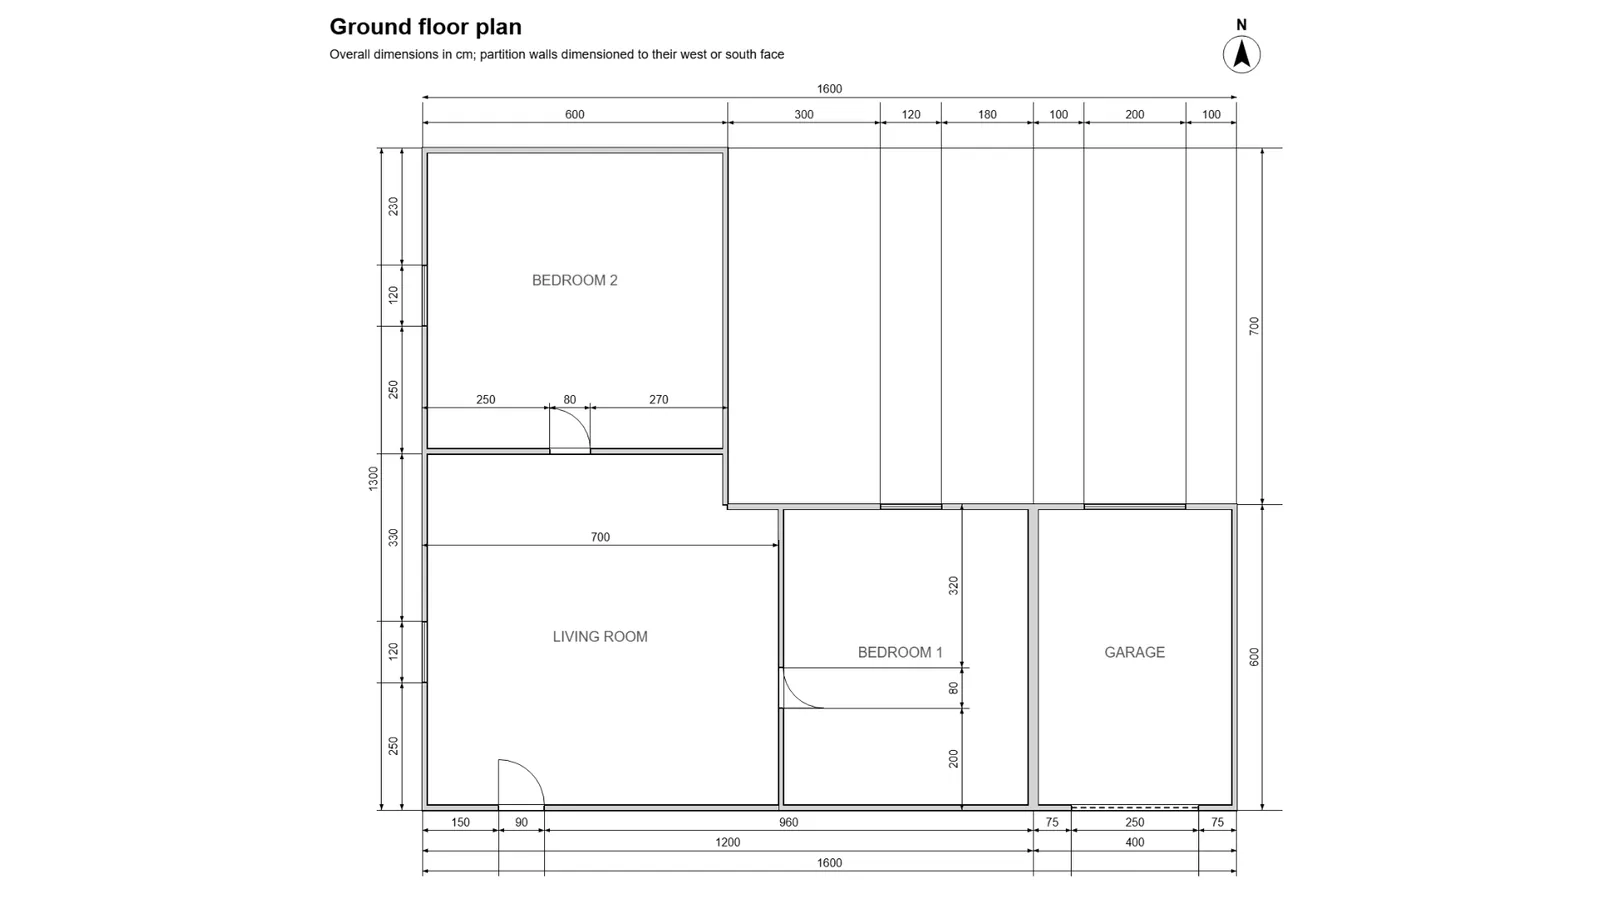
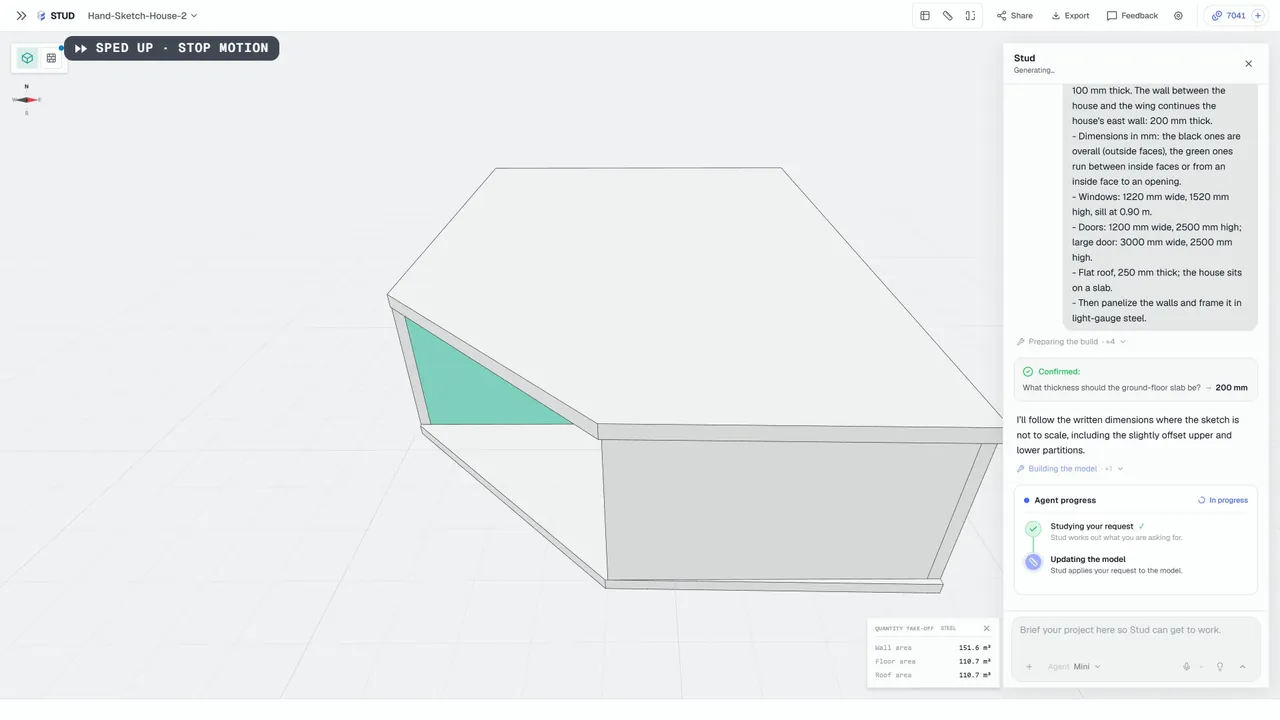
Yes, for the agent, if the dimensions are written. In one of our runs, a sketch of an L-shaped house came with a brief listing the walls, windows and doors. The agent noted it would "follow the written dimensions where the sketch is not to scale", and built 9 walls and 8 openings from it.
What should the brief add, whatever the format?
What plan views do not show: wall heights, wall and roof thicknesses, the roof type, what the building sits on, and the structural system you price in. Two lines in the brief save a round of questions.
Sources
- Library of Congress, DXF (AutoCAD Drawing Interchange Format) Family, ASCII variant, checked 23 October 2026
- Library of Congress, PDF (Portable Document Format) Family, checked 23 October 2026
Questions
Is a DXF always better than a PDF?
It carries more: real units and layers. A clean PDF drawn from CAD still reads well. A messy DXF with dozens of unused layers can read worse than a clean PDF.
What about DWG?
Save it as DXF or PDF from your CAD software. Stud does not read DWG.
Can I send a hand sketch?
Yes, if every dimension is written on it. It does not need to be to scale: the agent follows the written dimensions.