01
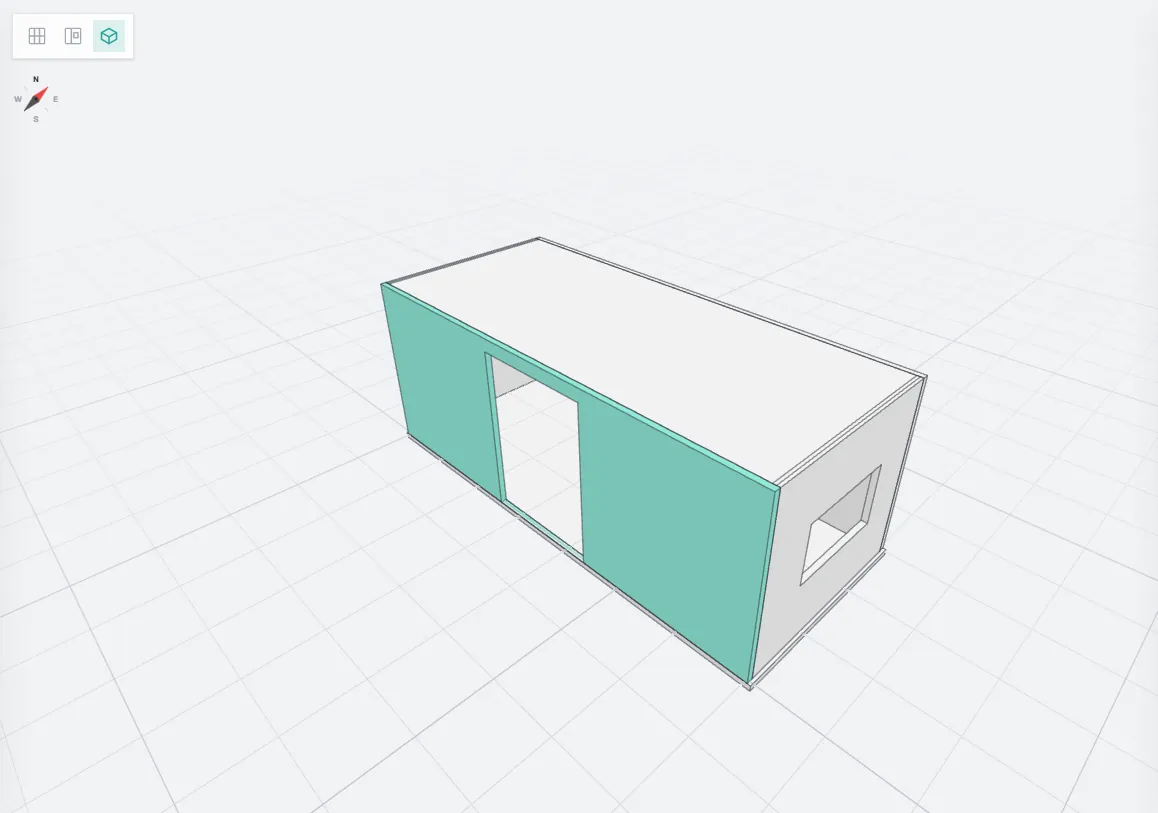
The 3D model
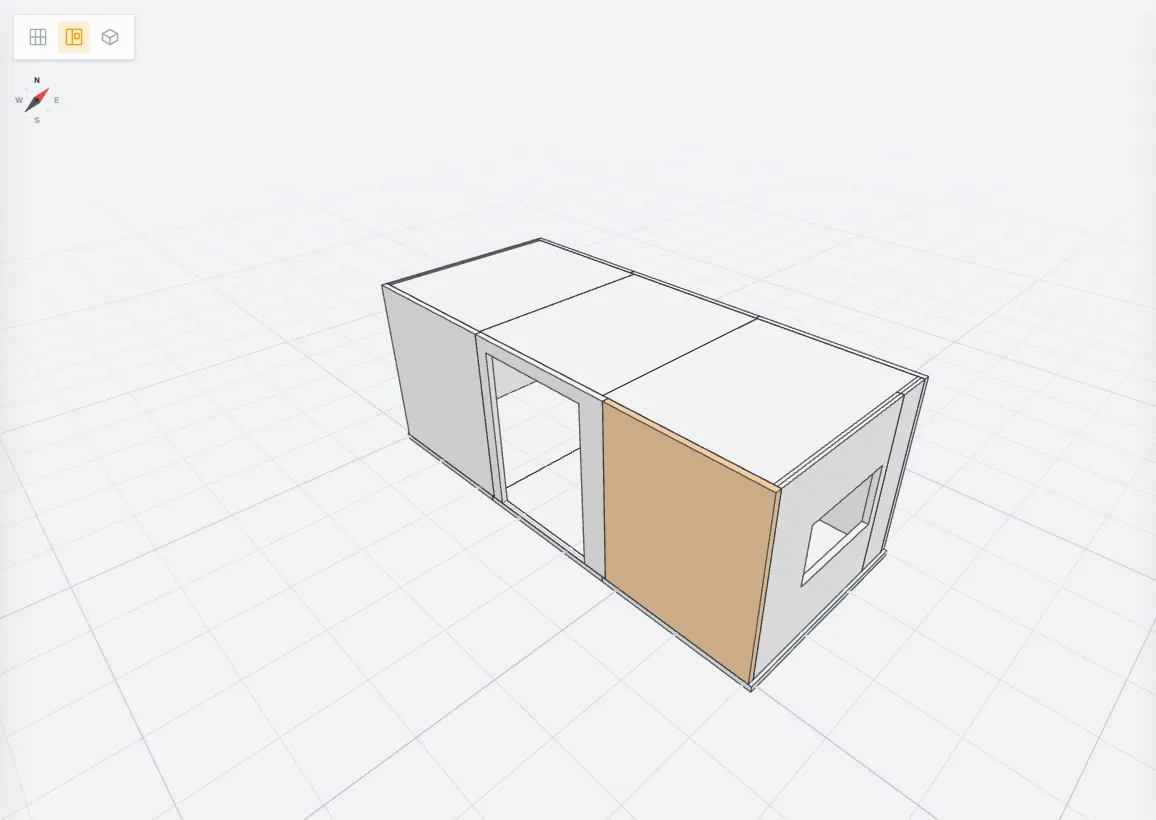
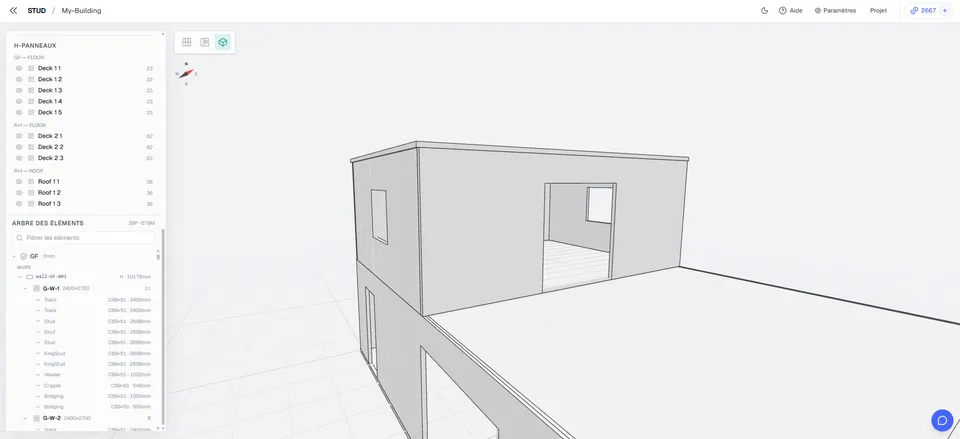
The agent reads the plan, finds the levels, walls and openings, and builds the building in 3D. If a dimension is missing, it asks. It never guesses.
Quote it and build it from the same model. Drop in the plan you received (a DXF, a plan image or a sketch). The AI agent builds it in 3D, gives you the quantities to price the job, then the panels and framing when you win. No redrawing.
Join the beta200 free credits. No card required.
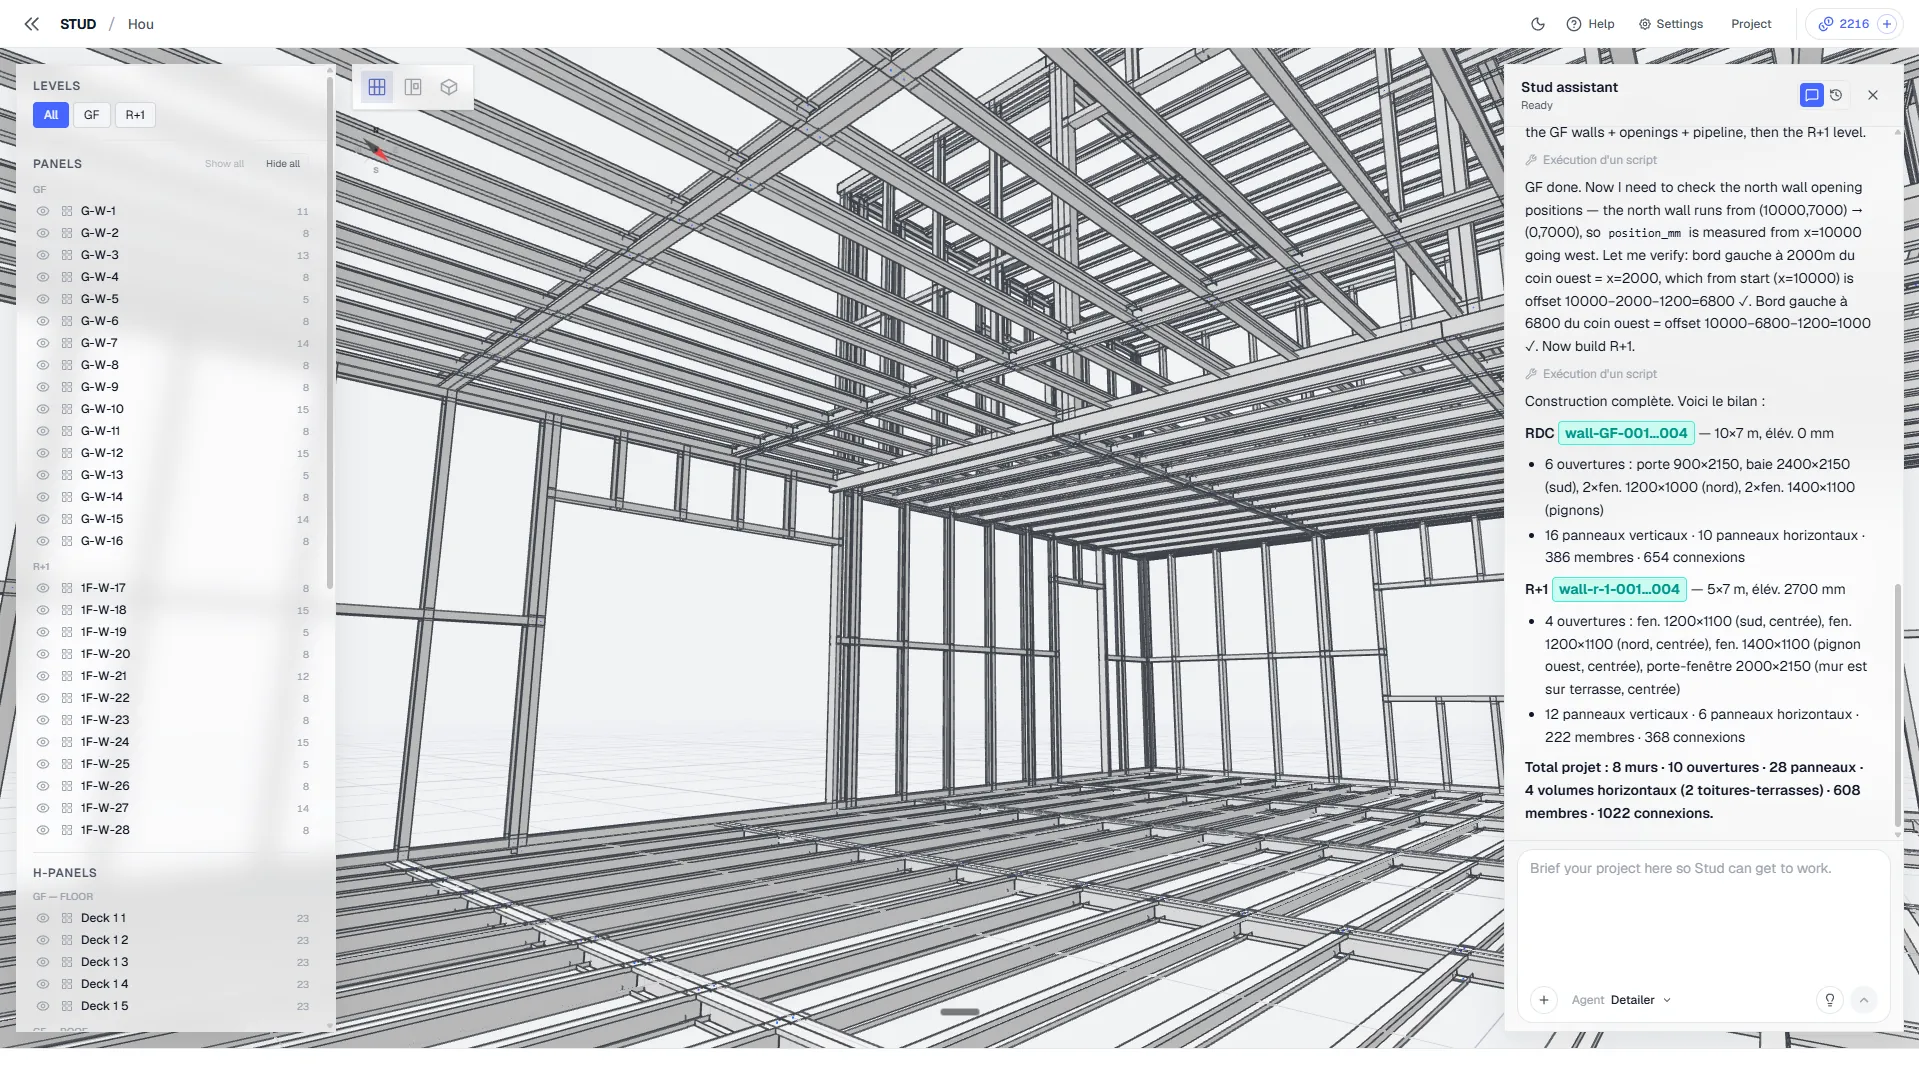
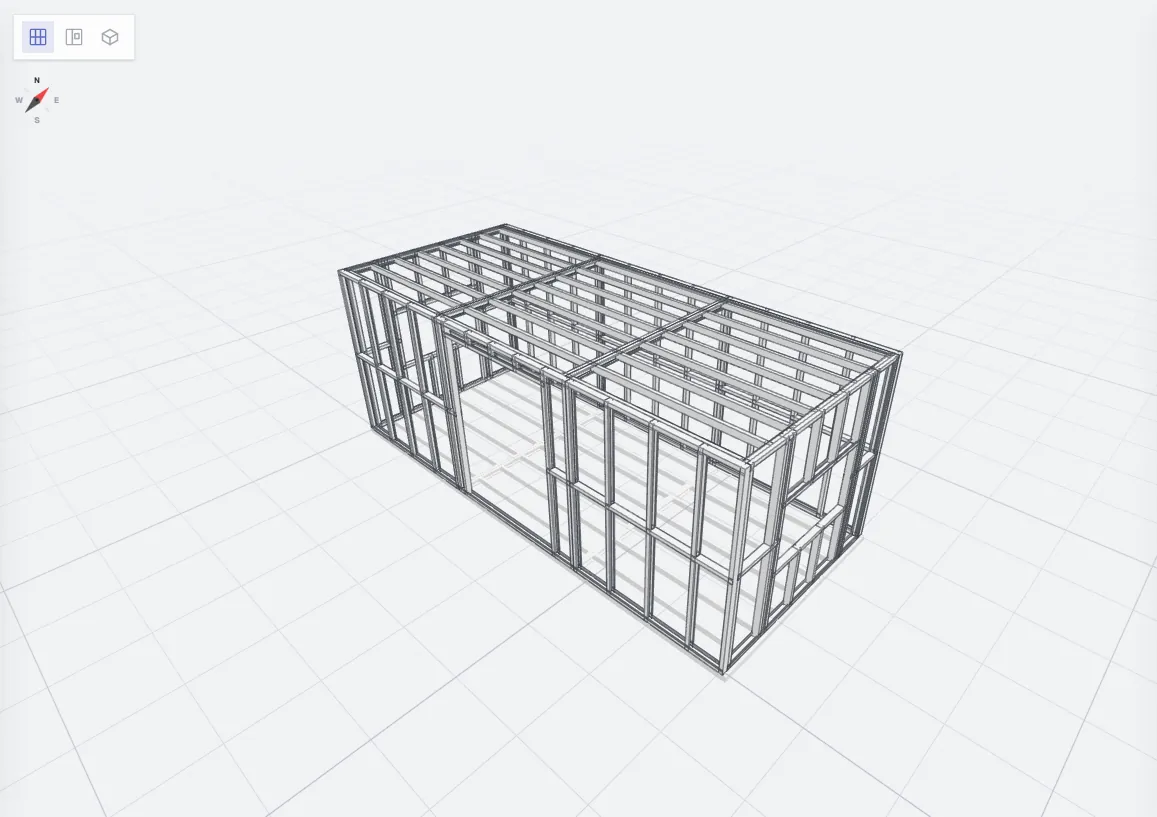
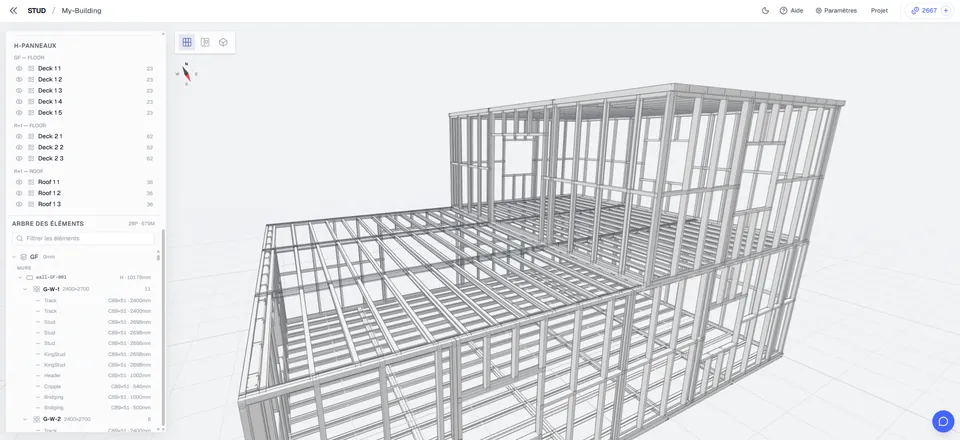
Once the volumes are right, the same model becomes light steel framing, timber framing or concrete block, panel by panel or block by block.
You drop in the plan and say what you need. The agent does the work and asks when a dimension is missing. You approve every step.
The agent reads the plan, finds the levels, walls and openings, and builds the building in 3D. If a dimension is missing, it asks. It never guesses.
Areas, openings, volumes, material weights and counts, straight from the model. You set the price.
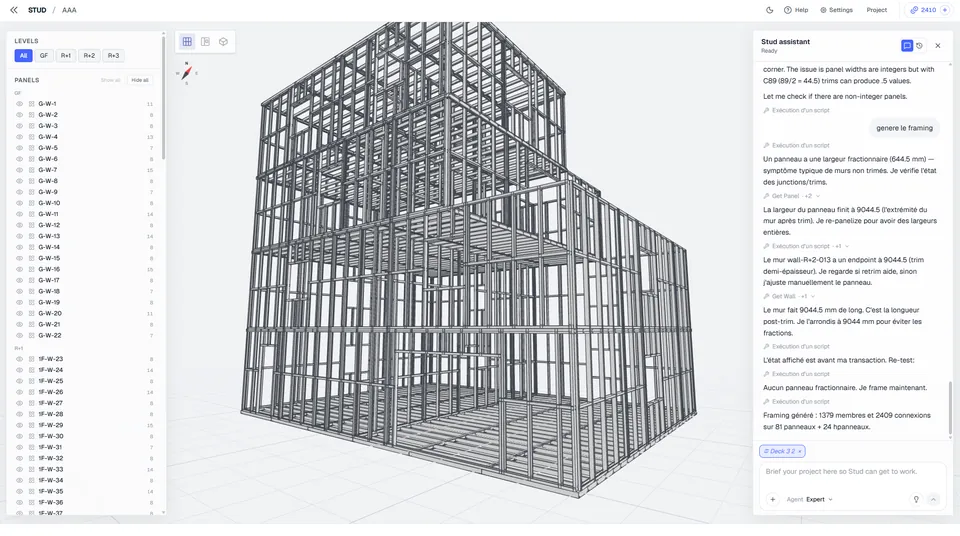
When you win, the agent splits the walls into panels and frames them in steel or timber, from the same model, down to the machine files.
Two gestures to drive the agent: drop in what it must read, or point at what it must change.
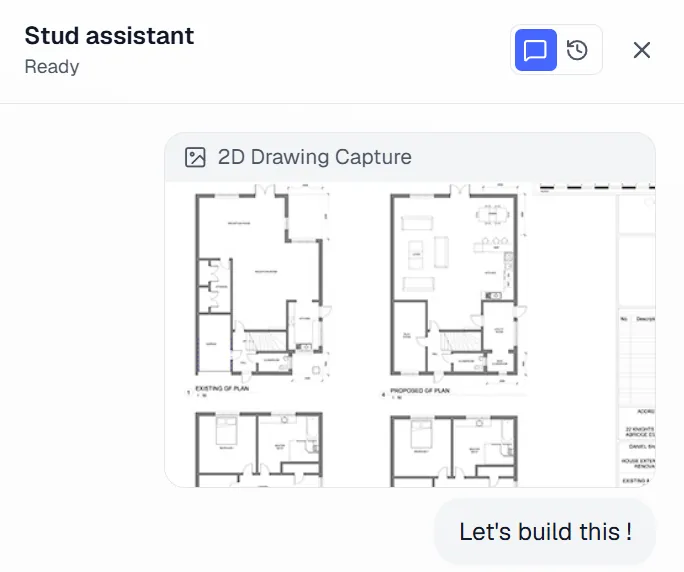
DXF plans, plan images, sketches and notes: everything goes through the chat. The agent reads them and asks for what's missing.
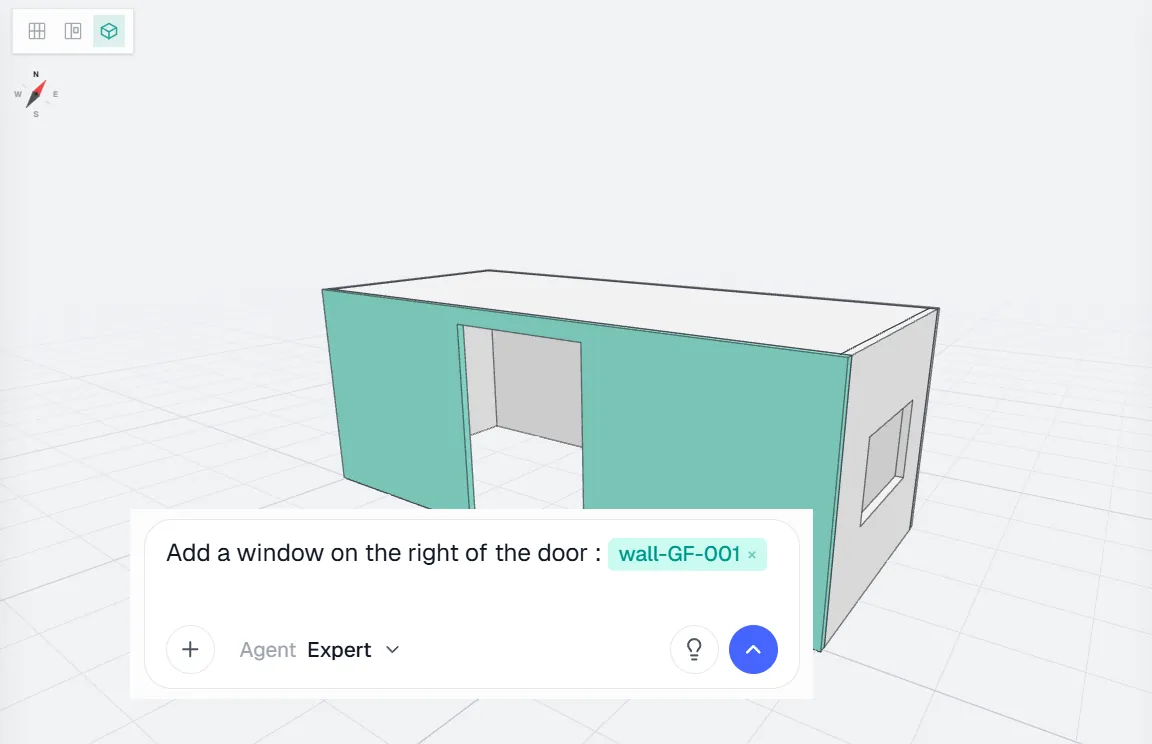
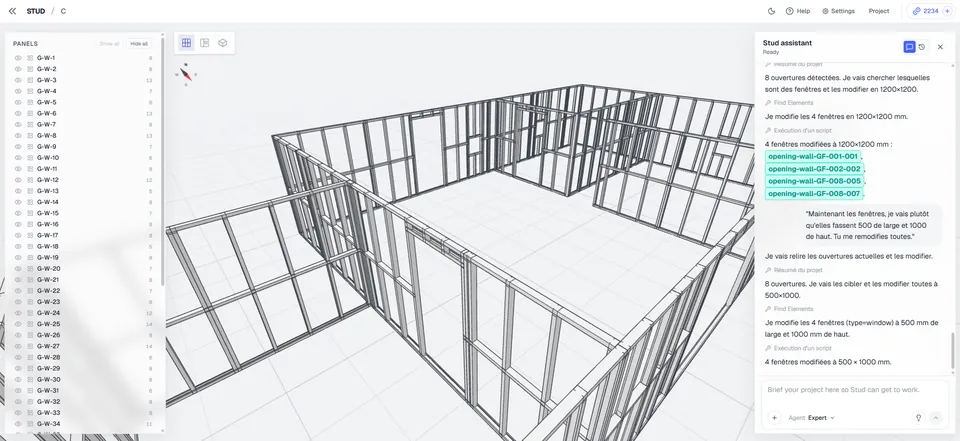
Select a wall in the 3D view and write "add a 1.20 × 1.40 m window". The agent updates the model.
Create your account, answer 3 quick questions and you're in. 200 free credits to start. No card required.
Join the beta