Light gauge steel take-off from a plan
How to take off light gauge steel from a plan: count studs, tracks, lintels and opening reinforcements, add lengths and steel weight, with a worked wall.
Tony Huaulmé6 min read
What is a light gauge steel take-off?
A take-off, or quantity take-off, is the list of what a job needs, read off the drawings. For a light gauge steel (LSF) frame, it means the steel: how many studs, how many metres of track, how many lintels and opening reinforcements, and how much the whole thing weighs.
It comes before the price and before the production drawings. You use it to order or check steel, to compare with a supplier, and to decide whether a job is worth the next step. It is a list of quantities, nothing more: the price is yours to set.
What do you count in a steel take-off?
| Item | How you count it | Unit |
|---|---|---|
| Studs | Wall length divided by stud spacing, plus one, plus extras at corners and junctions | number and length |
| Top and bottom tracks | Wall length, once at the top and once at the bottom | metres |
| Opening framing | Two trimmers and two king studs per opening, short studs above and below | number and length |
| Lintels and heads | Opening width plus bearing each side, one or two members | number and length |
| Sill tracks | Opening width | metres |
| Reinforcements | Bridging, noggins, bracing straps, extra studs | number and length |
| Steel weight | Length of each section times its mass per metre | kilograms |
Studs are lipped channels that fit into unlipped channel tracks. The weight per metre depends on the section: its web, its flanges and its steel thickness. Take it from your supplier's data or from your own profile list, not from a general table.
Fixings, plasterboard and insulation belong to other lines of the take-off. This article stays with the steel frame.
How do you take off a wall step by step?
- Fix the inputs. Wall length and openings come from the plan. Wall height, stud spacing and section sizes usually do not: take them from the brief, or write down the value you assume.
- Count the full-height studs. Length divided by spacing, plus one. Add the studs that corners and junctions need.
- Treat each opening. Remove the studs it replaces, then add its king studs, trimmers, head, sill and the short studs above and below.
- Add the tracks. Top and bottom for the full length, plus any sill track.
- Add the reinforcements. Bridging, noggins and bracing as your system requires.
- Sum lengths per section, then multiply by the mass per metre.
- Repeat for every wall and every level, then add floors, trusses and the roof.
The slow part is not the arithmetic. It is reading every wall and every opening off a plan without missing one. That is the step an error usually slips into.
What do plans usually leave out?
Most of the uncertainty in a steel take-off comes from what the plan does not say.
- Wall heights. Plan views rarely show them. A 100 mm difference over a whole building is a lot of steel.
- Stud spacing and sections. They depend on your system and on the engineer's design, not on the architect's plan.
- Opening heights and sill heights. Often on elevations, not on the floor plan.
- Panel splits. Where walls are cut into panels changes the number of tracks and studs at the joints.
- Reinforcements. Rarely drawn on an architectural plan.
An estimator fills these in by experience. Whoever fills them in, estimator or agent, should write them down as assumptions next to the figures.
How do you check a steel take-off?
A take-off is useful if you trust it. Three checks catch most mistakes.
- Weight per square metre of wall. Divide the steel weight of a wall by its gross area. Compare it with a similar wall you have already built. A wall far below its neighbours has lost members.
- A second count on one wall. Count one wall by hand, as in the example above, and compare it with the total. If the two agree on one wall, the method is sound.
- The openings. Count windows and doors by type and size against the plan. Every opening brings its own framing, so a missed opening is a missed set of members.
Keep the assumptions with the take-off: wall heights, spacing, sections. The next person to read it, you in three months included, needs them to know what the figures mean.
How does Stud do a light gauge steel take-off?
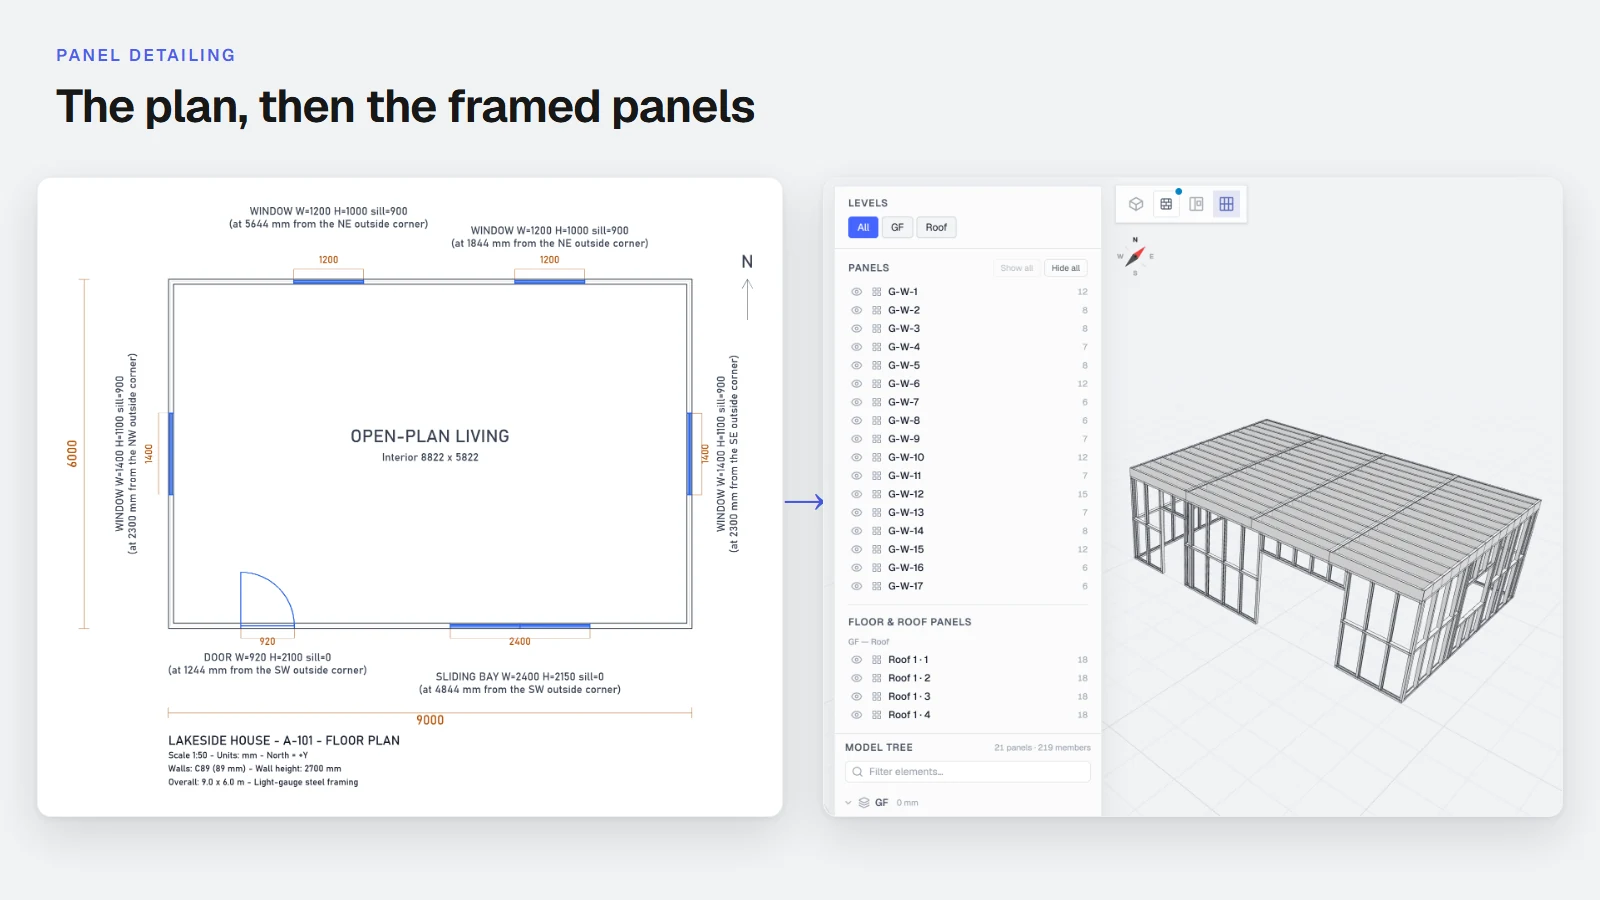
Stud is an AI agent for builders who receive 2D plans. It reads a DXF, a PDF, an image of a plan or a dimensioned sketch, builds the building in 3D and takes a standard value for each dimension the plan does not give. If a height is missing, it notes it as an assumption and lists it for you to check.
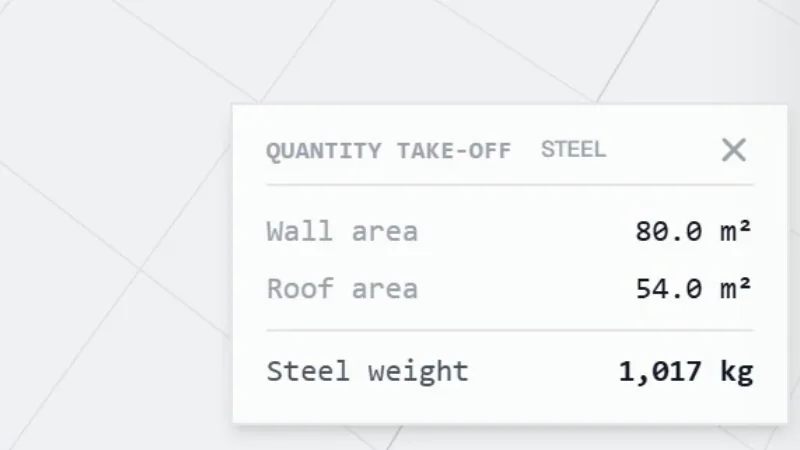
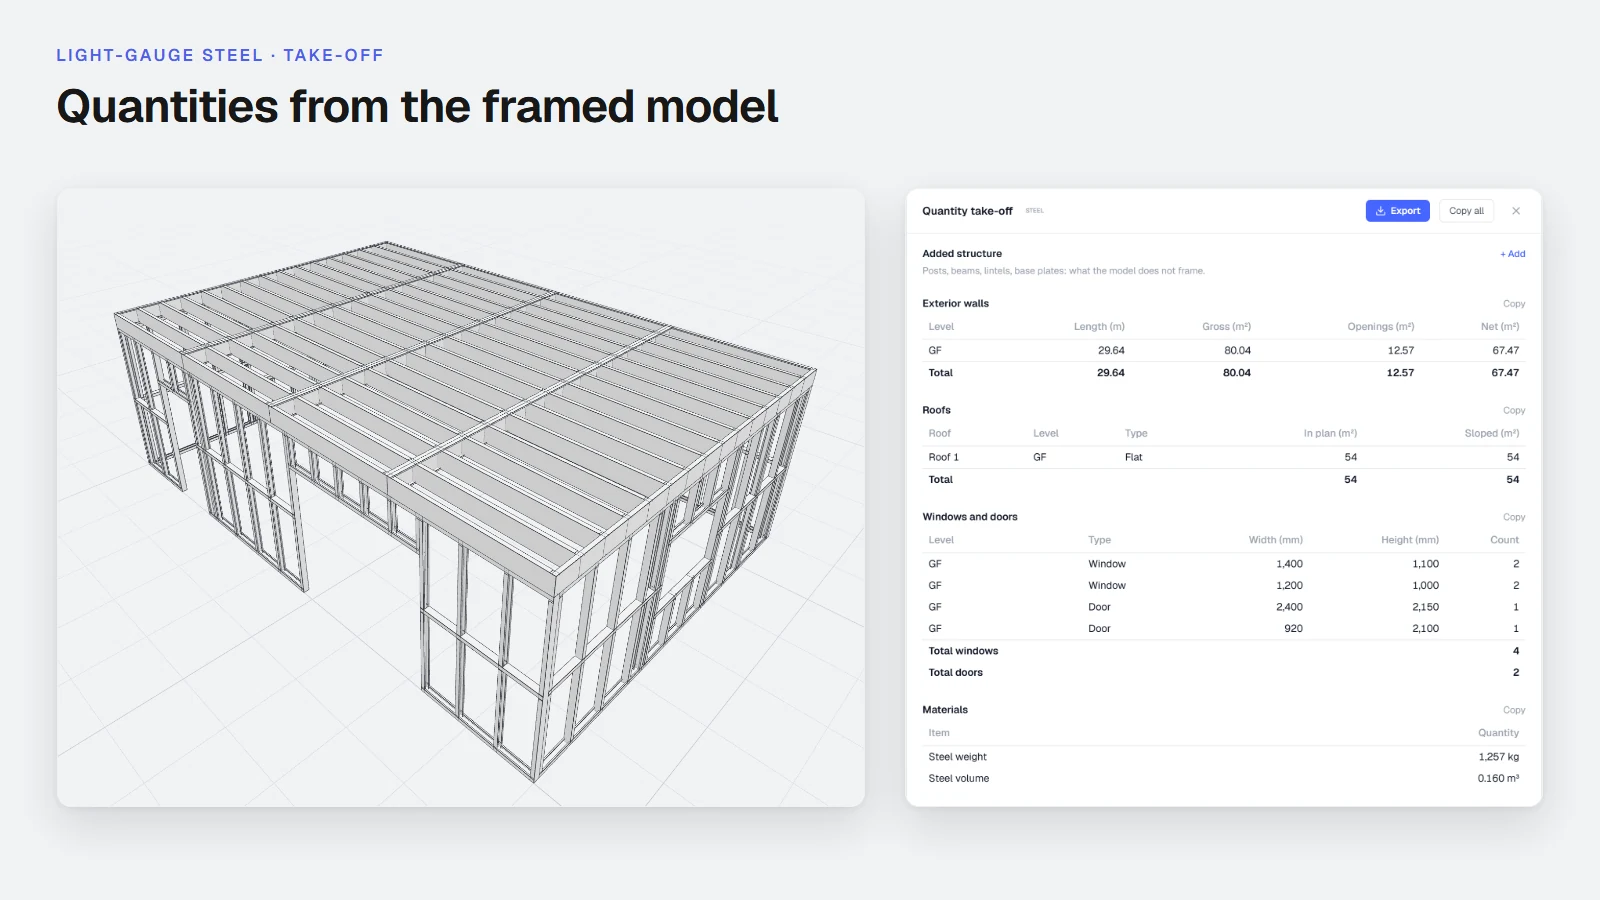
The quantities are read off the model, not off a ruler: wall area, roof area, openings, volumes, numbers and the weight of steel, with walls shown layer by layer. You can turn the model around, click an element, ask for a change, and the quantities follow.
When you need the steel member by member, the same model goes on to panels and framing. See how to get quantities from a 2D plan for the steps, the take-off page for what the plan gives, and light gauge steel panel detailing from 2D plans for what comes after.
Stud shows the quantities on screen and gives no prices. You check the model, then you apply your own rates.
For the material choice itself, see light gauge steel vs timber frame. The same exercise in timber has its own members and its own traps: see the sister guide on timber frame wall take-off.
How do you try it on your own plan?
Take a plan you are about to price, attach it, write a two-line brief with the wall height and the system, and compare what Stud counts with your own number for one wall. A single wall is enough to see where the two differ. Sign up and try it on your own plan.
Sources
Questions
How do you take off light gauge steel from a plan?
Fix the wall heights, the stud spacing and the sections. Then, wall by wall, count studs, tracks, opening framing and reinforcements, multiply by lengths, and convert to weight with the mass per metre of each section.
Does the take-off give a price?
No. A take-off is a list of quantities. Prices come from your own rates applied to those quantities.
What does Stud give me?
Stud builds the model from your plan and shows the quantities of that model on screen: areas, openings, numbers and the weight of steel. You check the model before you use the figures.