Light gauge steel vs timber frame panels: what changes
Light gauge steel vs timber frame panels for a prefab builder: what changes in weight, precision, fabrication, detailing, take-off, files, transport and site.
Tony Huaulmé6 min read
What is the real difference between light gauge steel and timber frame panels?
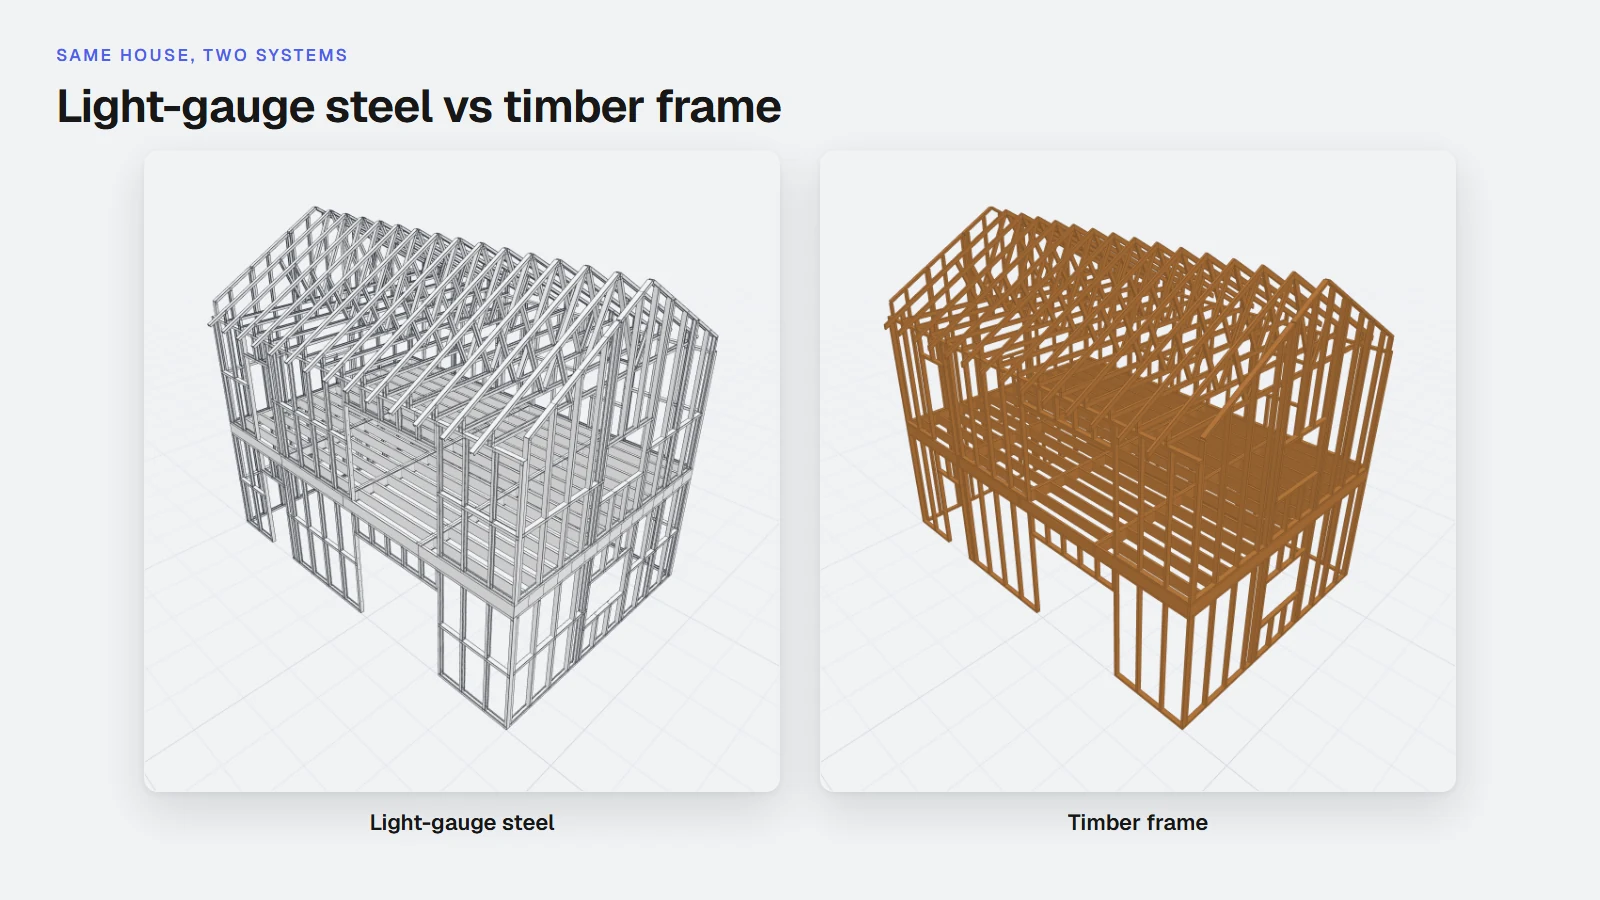
Both are light-frame systems: a grid of vertical studs between a bottom and a top member, closed with sheathing, built flat in a workshop and lifted into place. The layout logic is the same. What changes is the member itself.
Light gauge steel (also called cold-formed steel, CFS, or LSF, the usual term in the UK and Europe) is made from galvanized steel coil. A roll-former bends the strip into lipped C-shaped studs and U-shaped tracks, cut to length and often punched in the same pass. Timber frame members are sawn lumber, cut to length on a saw and nailed or screwed together on a table.
That one difference drives the rest of the comparison: how members are produced, how precisely they come out, what the model must contain and what the shop needs to start work.
How do they compare, point by point?
| Light gauge steel (LSF/CFS) | Timber frame | |
|---|---|---|
| Material | Galvanized steel coil, formed cold | Sawn softwood lumber |
| Weight | Light members, light to lift and to ship | Light, heavier per metre than a thin steel stud |
| Dimensional precision | Constant section, no shrinkage or warping | Moves with moisture, sorted and trimmed in the shop |
| Member production | Roll-former, one profile per setup, cut and punched in line | Saw station, cut to length from stock |
| Panel assembly | Screws, on an assembly table or jig | Nails or screws, on a table or framing line |
| Detailing | Every cut, hole and fixing position counts | Lengths and plate positions, with tolerance for site trimming |
| Take-off | Steel weight, profile lengths, screws | Timber volume, lengths by section, nails |
| Production files | Machine files for the roll-former, panel sheets | Cutting list, panel sheets, saw files in many shops |
| Transport | Light panels, careful with edges and lip damage | Light panels, protect from weather and moisture |
| On site | Screwed connections, panels do not swell | Nailed connections, easy to trim and fix locally |
Two of these rows matter most for a builder who prefabricates: precision and what the machine needs.
Why does precision matter more in steel?
A steel stud does not shrink, swell or warp, so a panel built to the model comes out square and repeatable. The flip side is that it cannot be trimmed with a handsaw on site. A wrong length or a misplaced service hole in a steel panel is a remake, not a fix at the table.
Timber is more forgiving. Lumber moves with moisture, so shops sort it, and carpenters accept trimming a plate on the job. The tolerance is part of the trade, but it also means the model is read more loosely.
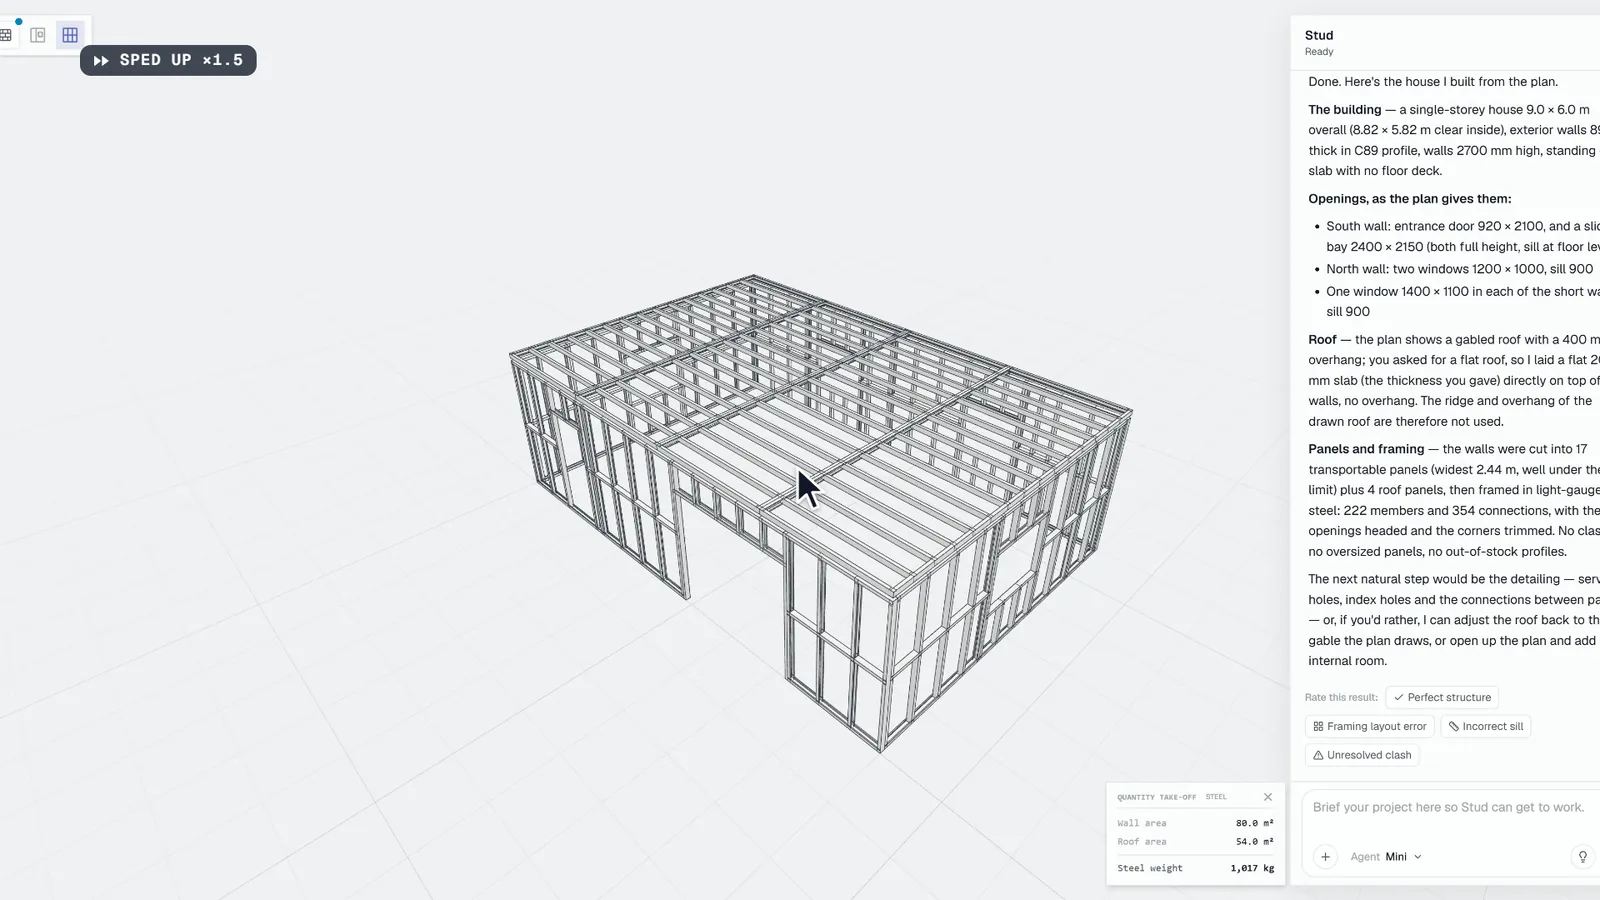
For the design side, this means a steel panel needs the model to carry the full detail: every opening, every nogging, every hole. This is what a model-based tool is for. Stud builds the framing from the model, so the same detail is used for the quantities and for the production files.
How do fabrication and files differ?
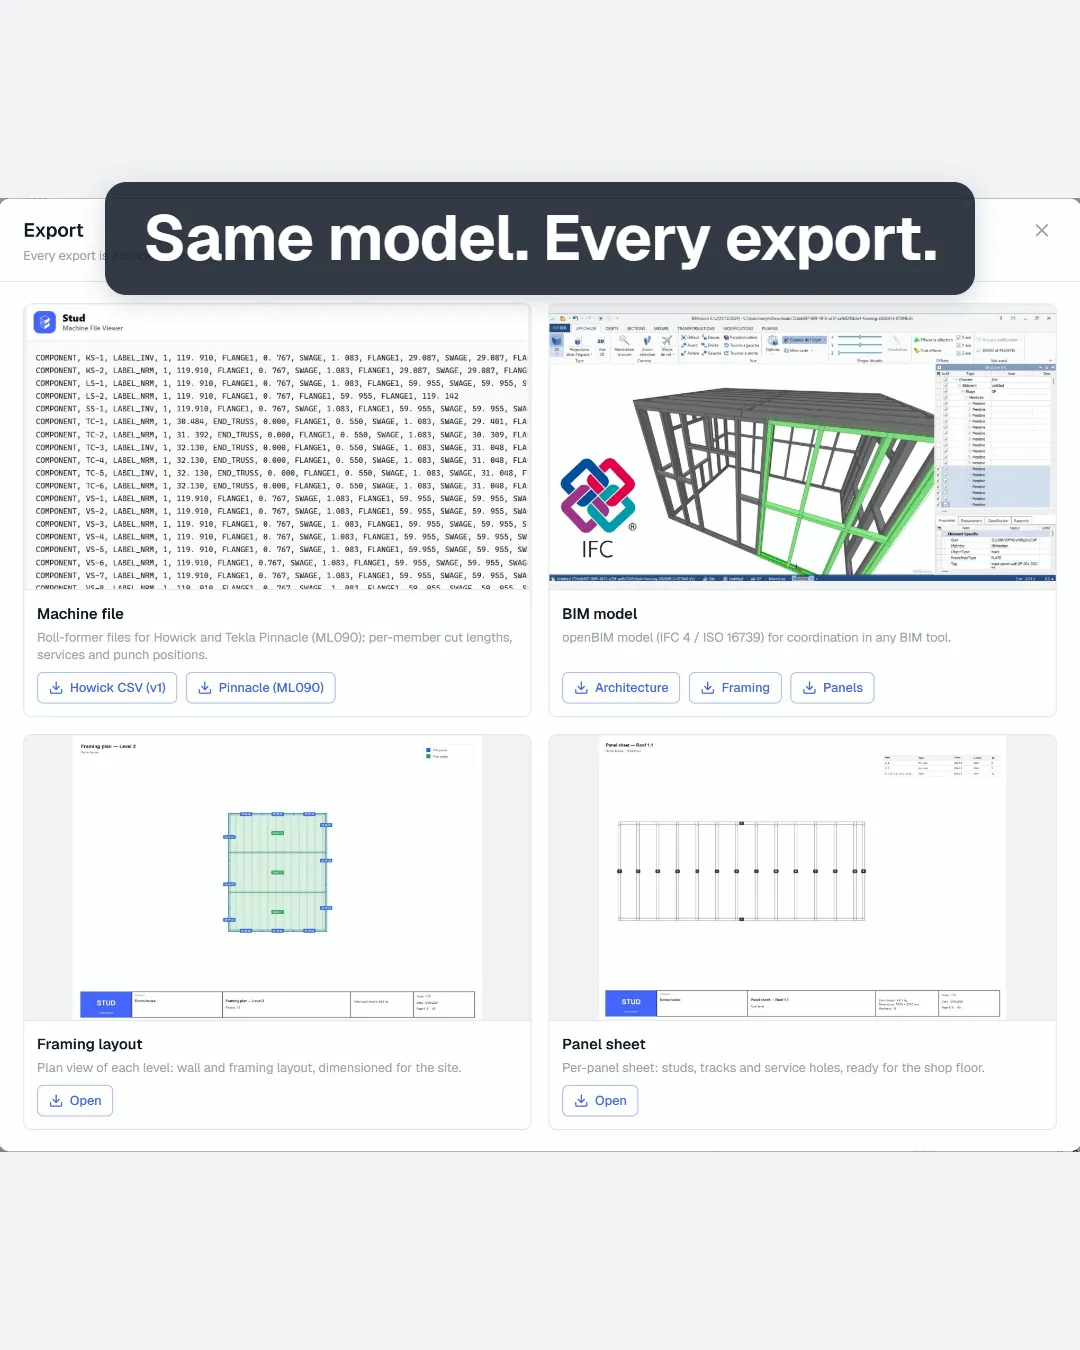
A roll-former takes a machine file and produces the studs, tracks and noggings of a panel, labelled and punched. The profile is set by the machine setup, so the file carries lengths, hole positions, dimples and labels. Stud's Framer plan exports machine files for Howick and Tekla Pinnacle roll-formers for light gauge steel.
In timber the production start is different: a cutting list, panel sheets for the table, and in many shops a saw feed. Stud does not export machine files for timber. For timber you get the framing in the model and on screen, the quantities, IFC and production PDFs: a framing plan per level and a sheet per panel.
For a closer look at the steel side, see the light gauge steel page; the timber frame page covers the other.
How does the take-off change?
The quantities are different because the material is different, and the take-off reads them off the model in both cases: wall areas, openings, volumes, steel weight and timber weight, counts of members. In light gauge steel the unit that matters is steel weight and profile length. In timber it is volume by section and total length. If you need the steel version in detail, the light gauge steel take-off guide goes through it.
Stud gives you quantities. It does not calculate costs: you apply your own rates to the quantities of either material.
Where do transport and site work differ?
Light gauge steel panels are light and stable but have edges, so they need protected stacking. A bent lip is a defect. They are screwed together on site, with no drying time or moisture issue at the joints.
Timber panels are also light, but they live with the weather: a panel left open to rain absorbs water, and the shop wraps or covers loads. On site, timber is easy to adjust with common tools.
A third point is bracing. Timber panels often rely on sheathing boards for racking resistance, with diagonal bracing where that is not enough. Steel panels typically add diagonal strap bracing or boards. Both need to be located in the model before panels are split. For the timber side of this, the guide to timber frame wall panel layout shows how a wall is cut into panels.
When should you choose one or the other?
There is no universal winner. Use the shop and the market:
- Choose light gauge steel when you want repeatable, dimensionally stable members, when you have or plan a roll-former, when the market asks for non-combustible or termite-free framing, or when you work from digital files.
- Choose timber frame when you have a saw-and-table shop, when local suppliers and skills are timber-based, when buyers ask for wood, or when trimming flexibility on site matters.
- Offer both when your clients ask for both: that is where the same plan, model and panels help most.
How does Stud handle both?
Stud works the same way for both materials, and you can see it work.
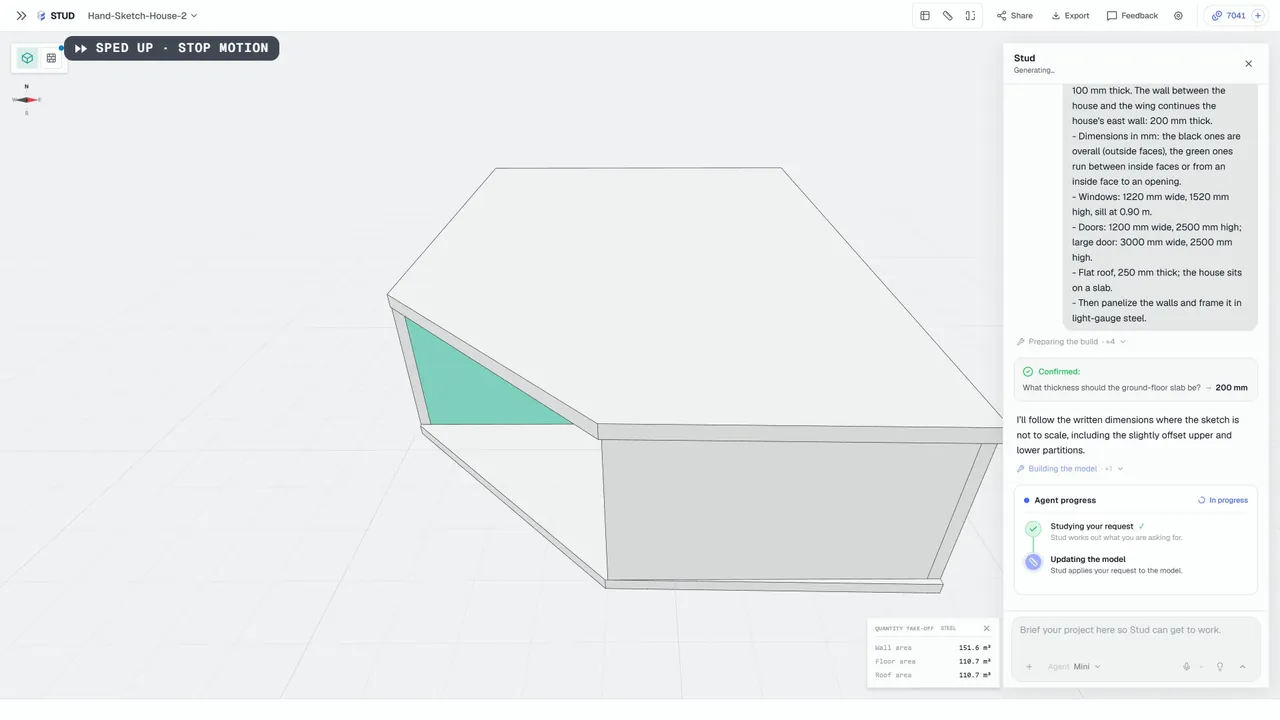
- Attach your plan: DXF, PDF, plan image or a dimensioned sketch.
- The agent builds the 3D model: levels, walls, openings, floors and roofs. If a dimension is missing, it assumes a standard value and lists it for you to check.
- It splits the walls into panels, then frames them in light gauge steel or timber.
- You read the quantities off the model and check the framing in 3D.
- For steel, Framer exports machine files, IFC and production PDFs. For timber, IFC and production PDFs.
You choose the material for the framing step, and the model and panels you checked are not redrawn. Stud is in free beta: sign up and try it on your own plan.
For a view from the timber side, see how a workshop organises prefabrication in the timber frame prefabrication workshop workflow. To see how a wall gets split in steel, read LSF wall panelization.
Sources
- Wikipedia, Cold-formed steel (members, lipped studs and tracks, galvanized coil, framing use), checked 6 November 2026
- Wikipedia, Framing (construction) (light-frame timber, stud spacing, prefabricated wall sections, bracing), checked 6 November 2026
- Wikipedia, Roll forming (how coil becomes a constant profile, studs and tracks), checked 6 November 2026
Questions
Can the same plan be framed in steel or in timber?
Yes. In Stud the plan becomes a 3D model, then panels, then framing, and you choose the material for the framing step. The model and the panel layout do not have to be redrawn.
Does Stud export machine files for timber?
No. Machine files are for light gauge steel roll-formers (Howick and Tekla Pinnacle). For timber you get the framing on screen, the quantities, IFC and the production PDFs.
Which one is cheaper?
It depends on your shop, your suppliers and your market, and Stud does not calculate costs. It gives you quantities in both materials, which is what you need to price either one with your own rates.