LSF wall panelization: where to split walls into panels
LSF wall panelization is the design step of a panelized light gauge steel framing system: where walls are cut into panels, by length, weight and openings.
Tony Huaulmé5 min read
What is wall panelization in light gauge steel?
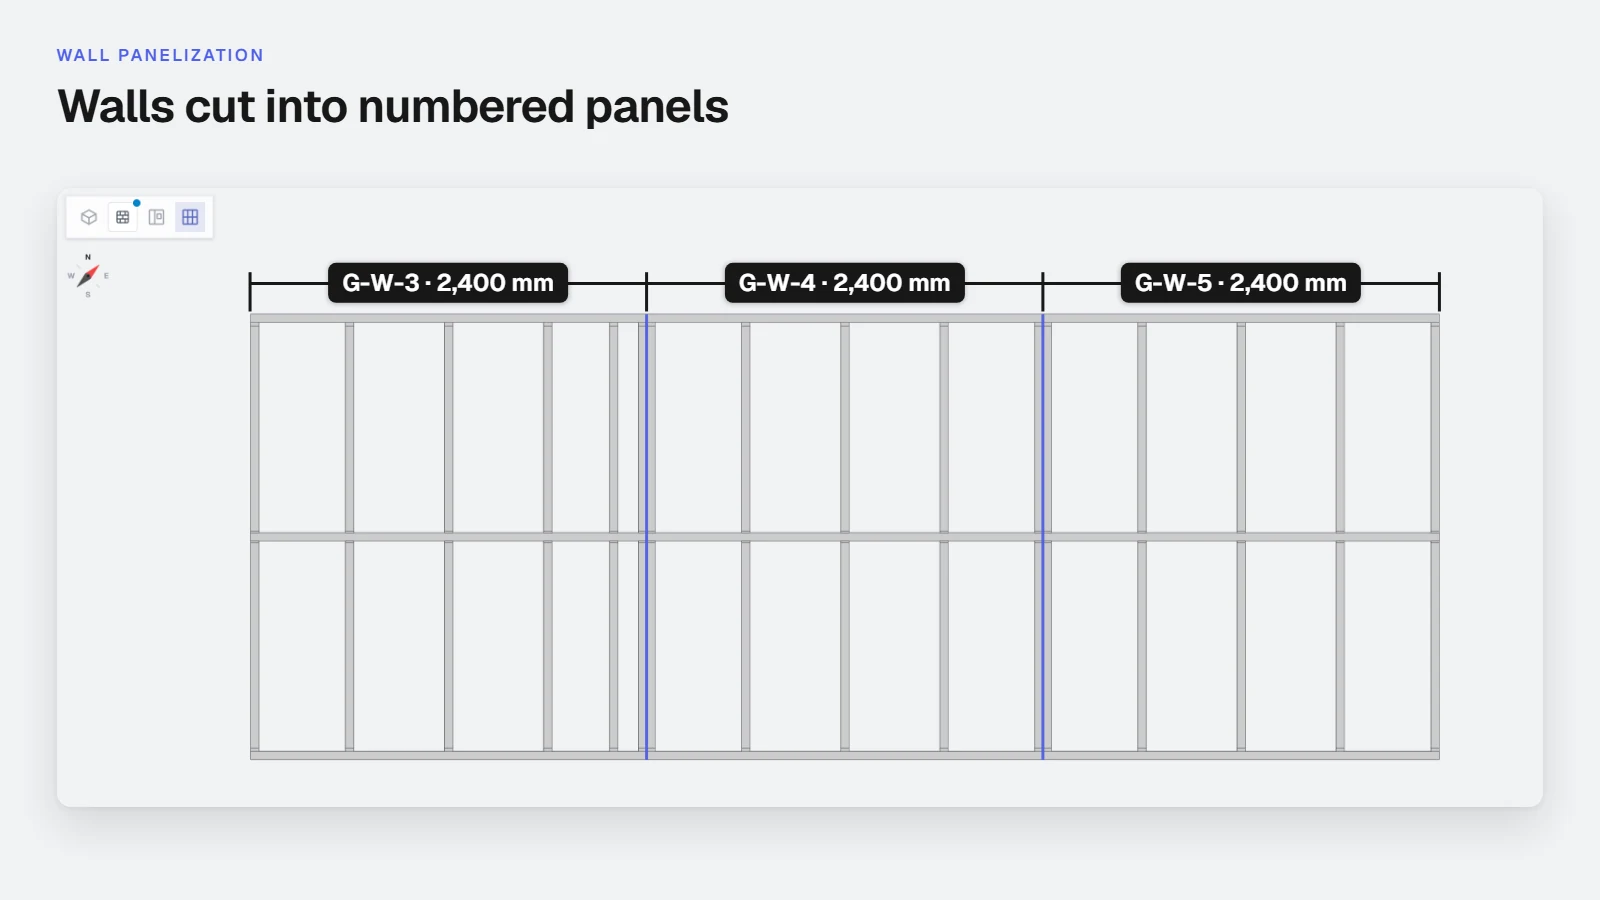
Wall panelization is the step between the building model and the framing of a panelized light gauge steel framing system: each wall is divided into panels that the shop builds flat, transports and lifts. A panel is a rectangle of studs between a track at the bottom and one at the top, with its own openings, bracing and fixings.
In light gauge steel framing (LSF, also called cold-formed steel or CFS), members are lipped studs that fit into unlipped tracks. See the framing glossary for the terms. The framing inside a panel is regular, usually studs at 16 or 24 inch centres or the metric equivalent. The decision that costs time if made badly is where the panel edges fall.
How long and how heavy can a panel be?
The limit comes from your own chain, not from the plan:
- The assembly table or jig: the longest panel it can hold flat and square.
- Handling: what two people, a forklift or a crane can lift without bending the panel. Steel panels are light but flexible: a long, tall panel twists when lifted if it is not stiffened.
- Transport: the truck bed and the way panels are stacked. Panels are often shipped on edge or flat in a rack.
- The site: the access and the lifting gear on the job.
| Limit | What sets it | What to write down |
|---|---|---|
| Length | Assembly table or jig, truck bed | Maximum panel length |
| Height | Wall height, rack and truck clearance | Maximum panel height |
| Weight | Lifting gear, crew, forklift | Maximum panel weight |
| Stiffness | Long, tall panels twist when lifted | When a panel needs temporary stiffening |
Write these limits down once as shop rules (maximum length, maximum height, maximum weight) and apply them to every wall. They belong in your instructions, so the agent applies them each time.
Where do panel joints go?
Four places need attention.
Corners and wall junctions
Decide which wall runs through at a corner and which one butts into it. Panels at a corner often carry an extra stud or an open end so the next wall can be fixed. A T-junction needs backing studs in the through wall where the partition connects.
Openings
Keep a joint beside an opening, not through it. A window or a door has a header, jambs (the vertical members at each side) and a sill; splitting those across two panels makes both panels weaker and the site work harder. Where a wide opening forces a joint, plan it at a jamb, so the header stays in one piece.
Bracing
Diagonal bracing straps, or sheathing boards that work as bracing, need to run through one panel to be effective. A strap that crosses a joint depends on site fixings. Decide where the braced walls are before you split them.
Floors and roof
Joists or trusses bear on the walls at known positions. A panel joint right under a bearing point means the load crosses an edge. Where you can, move the joint a stud or two away.
How do you design a panelized light gauge steel framing system?
- Fix your shop limits: maximum panel length, height and weight, from the table, the lifting gear and the truck.
- Mark the openings on each wall, with their widths and the position of their jambs.
- Mark corners and junctions: which wall runs through, which butts.
- Mark bracing and floor bearing: which walls are braced, where joists or trusses land.
- Place joints on solid wall, between the marks, as close as possible to your limit lengths.
- Check each panel: length, weight, opening fully inside, bracing complete, a clear label.
- Frame the panels: studs, tracks, headers, noggings, with the framing coming from the final layout.
Doing the split before the framing matters: if framing is drawn first, every change to a panel joint means redrawing.
What does this change for the shop?
The panel layout drives everything after it: how many panels, how many different lengths, which ones carry openings, in what order they are built. The choices that look small on a plan, a joint moved by 300 mm, change how many different member lengths and panels the shop makes, and how many panels have to be handled twice. For the steel side of the next step, read how panel detailing from 2D plans turns a layout into drawings.
If you work in timber too, the same questions apply with different tolerances: the timber frame wall panel layout guide shows the method on the wood side.
How does Stud do the panelization?
Stud works through the chain in order, and you see each step as it happens.
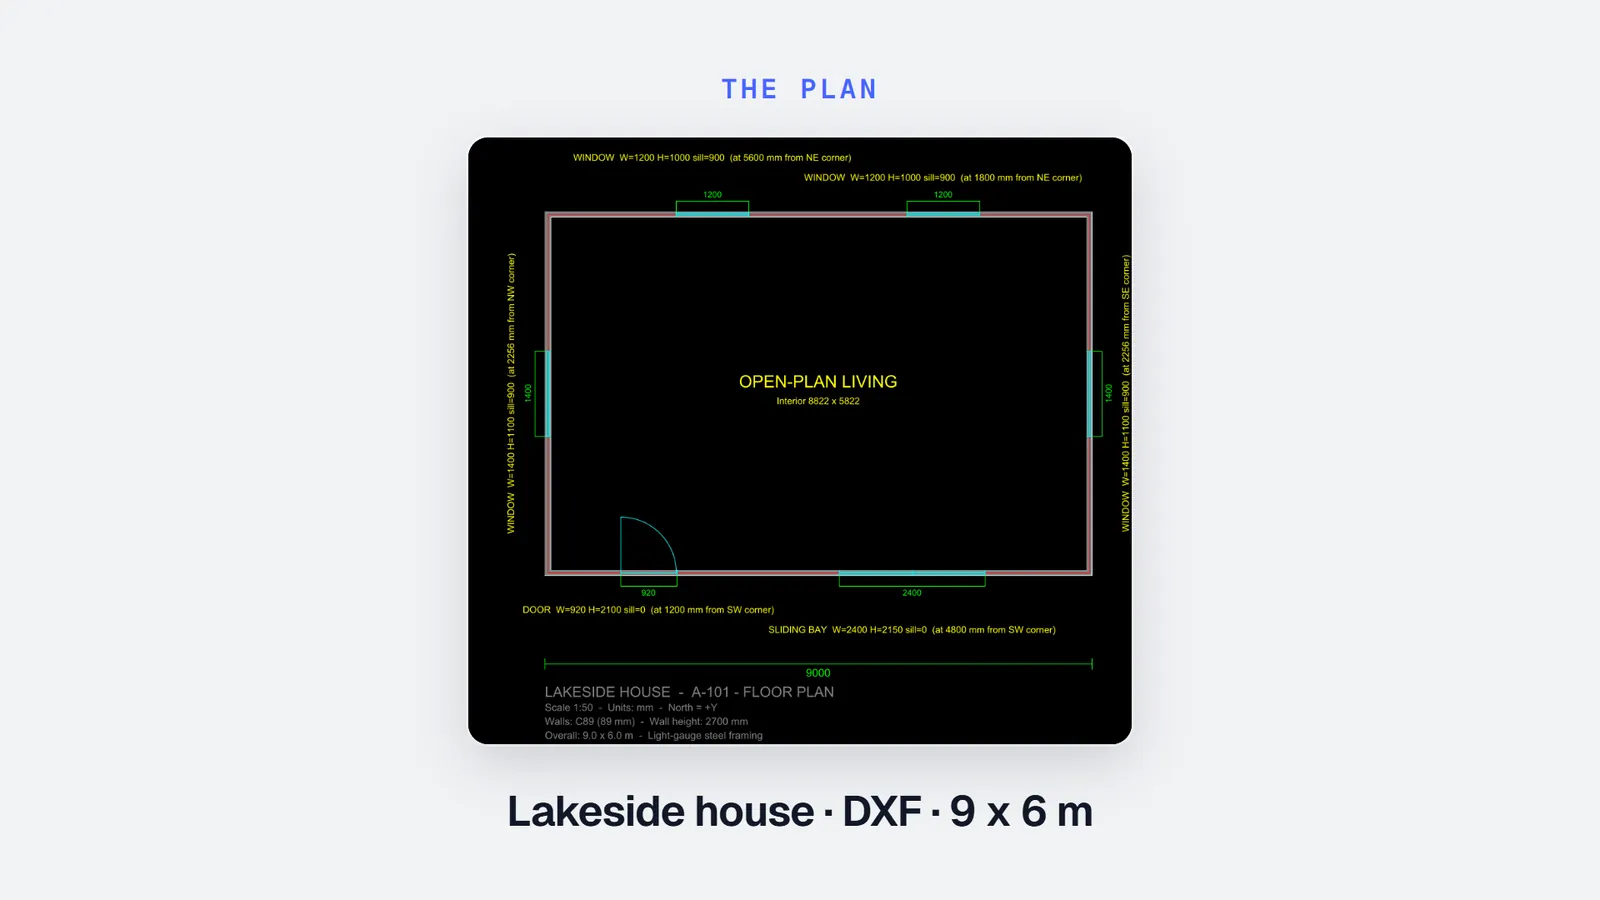
- You attach a plan: DXF, PDF, plan image or a dimensioned sketch.
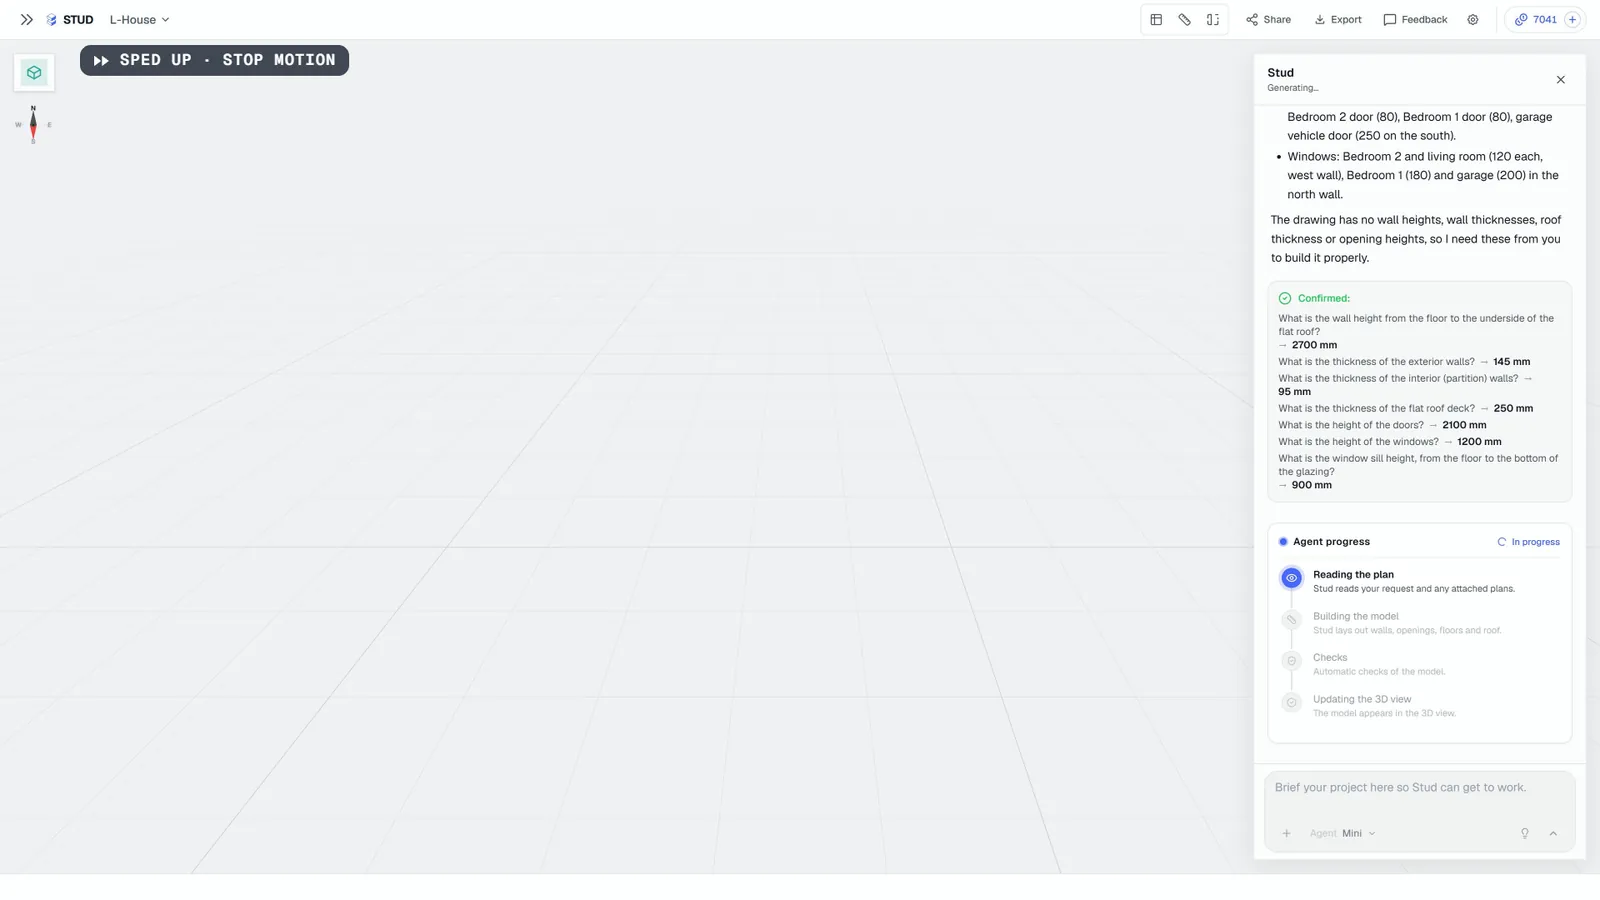
- The agent builds the 3D model, and flags as assumptions any dimension the plan does not give.
- It panelizes the walls, then frames the panels in light gauge steel.
- You check the panels in 3D, click one and ask for a change, and the framing and quantities follow.
Your shop rules live in your instructions and skills, so they apply to every project. The how it works page shows the chain end to end, and the free plan lets you try it on your own plan.
Stud checks the geometry; the structural decisions, such as the bracing design and the loads on a panel, stay with your engineer.
Sources
- Wikipedia, Cold-formed steel (lipped studs and tracks, spacing, framing use), checked 6 November 2026
- Wikipedia, Framing (construction) (prefabricated wall sections, sheathing, bracing), checked 6 November 2026
Questions
Do panels have to be the same length?
No. Panels follow the wall, its openings and your handling limits. Many shops keep a few standard lengths to simplify the shop, but a short closing panel is normal.
Should a panel joint fall at a window?
Avoid it where you can. A joint through an opening means splitting the header and jambs. Put joints beside the opening, on solid wall.
What is a panelized light gauge steel framing system?
A framing system where the walls are built as panels in a shop from light gauge steel studs and tracks, then transported and lifted into place. Panelization is the choice of where each wall is cut into panels.
When does the agent do the panelization?
After the 3D model and before the framing. You see the panels in 3D, can click one to ask for a change, and the framing follows the panel layout.