Why a good AI agent shows its assumptions (and what that means for your plans)
A plan never gives every dimension. A good AI agent builds anyway, writes down each value it assumed and hands them back for you to check.
Tony Huaulmé5 min read
What does a plan usually leave out?
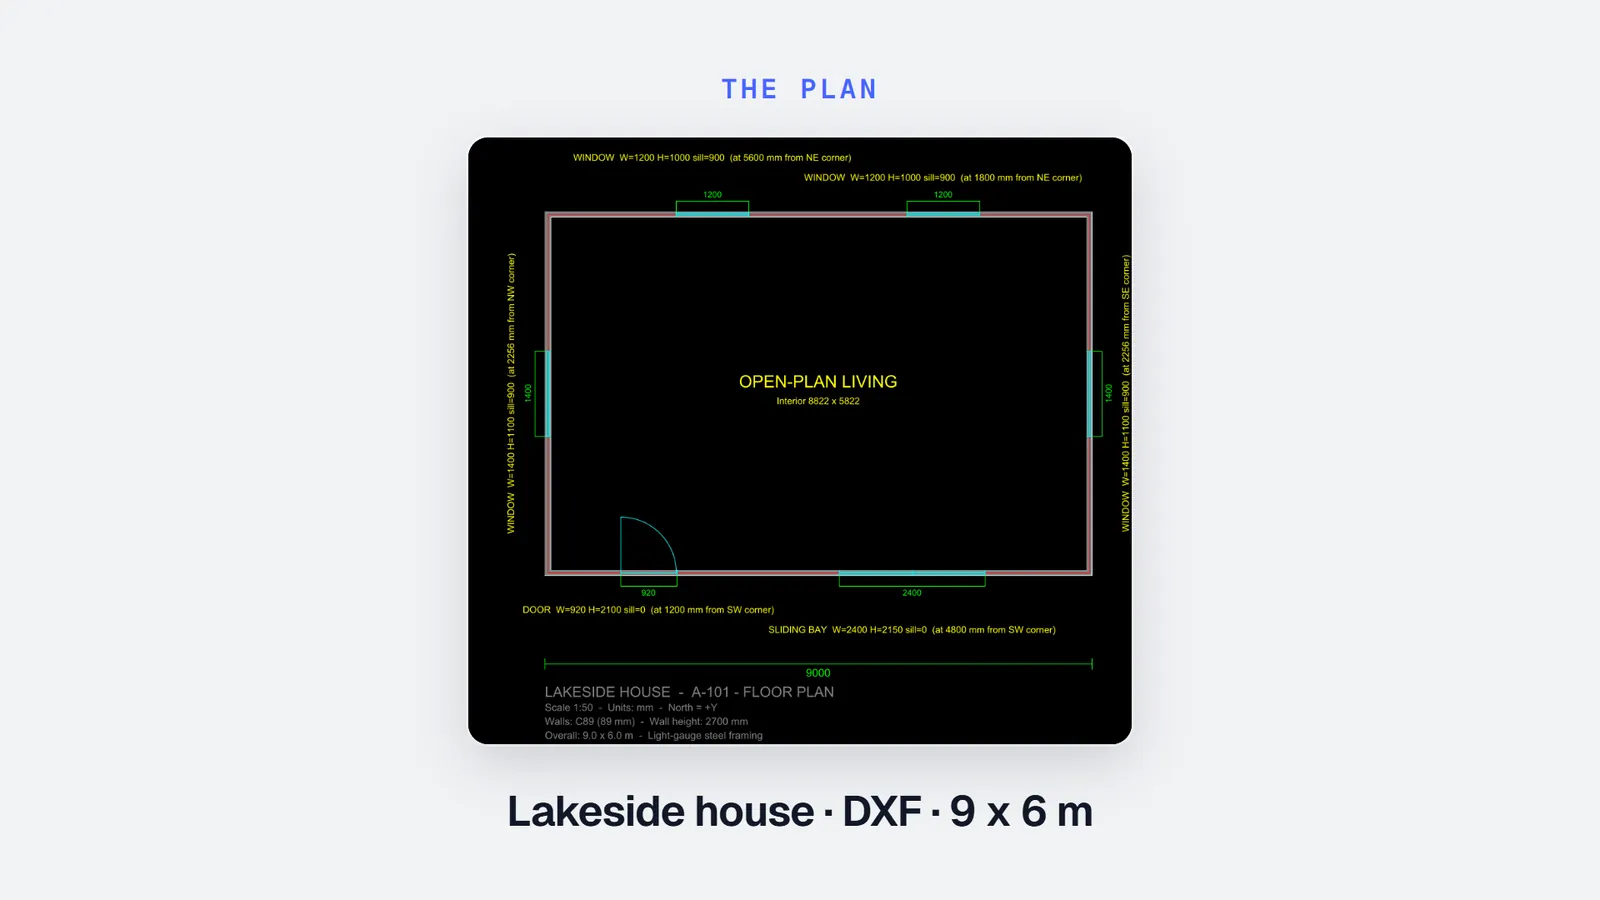
A floor plan is drawn to be built from, by people who already know the job. It gives lengths and positions. Much of the rest lives in sections, schedules, the specification or someone's head. ISO 129-1 sets how dimensions are shown on a drawing; nothing makes a drawing give them all.
| What is missing | Where it usually hides | What a hidden guess spoils |
|---|---|---|
| Wall height | Sections, or nowhere | Every wall area, stud length and sheet count |
| Wall thicknesses | Drawn, rarely written | Room sizes, floor areas, panel widths |
| Floor deck and roof thickness | Sections or the specification | Storey heights, roof area and volume |
| Sill and head heights | Elevations or the window schedule | Opening framing, lintels, short studs |
| Stud spacing, panel width | Your workshop, not the plan | Stud count, panel count, every joint |
| Two dimensions that disagree | Written notes against the drawing | An opening or a wall in the wrong place |
None of these is a mistake by the designer. It's how plans work. Someone has to fill the gaps; what matters is whether you can see where they did.
Why is a hidden guess worse than a written assumption?
Because a hidden guess looks like an answer. A model built on a default wall height of 2.40 m, when the job is 2.70 m, looks perfect in 3D. On 40 m of external wall it is 12 m² of wall short, and every stud in it is 300 mm short too. If nobody knows 2.40 m was a guess, nobody checks it until the take-off has gone out.
The same 2.40 m, written down as "assumed, please confirm", is a question you answer in a second. The value is identical. The difference is that you can see it.
Anthropic's engineers describe good agents in the same terms: they get "ground truth" from the environment at each step and pause for human feedback at checkpoints. For a building, the ground truth on a missing value is you. The checkpoint is the list of what was assumed.
What does Stud's agent do when a value is missing?
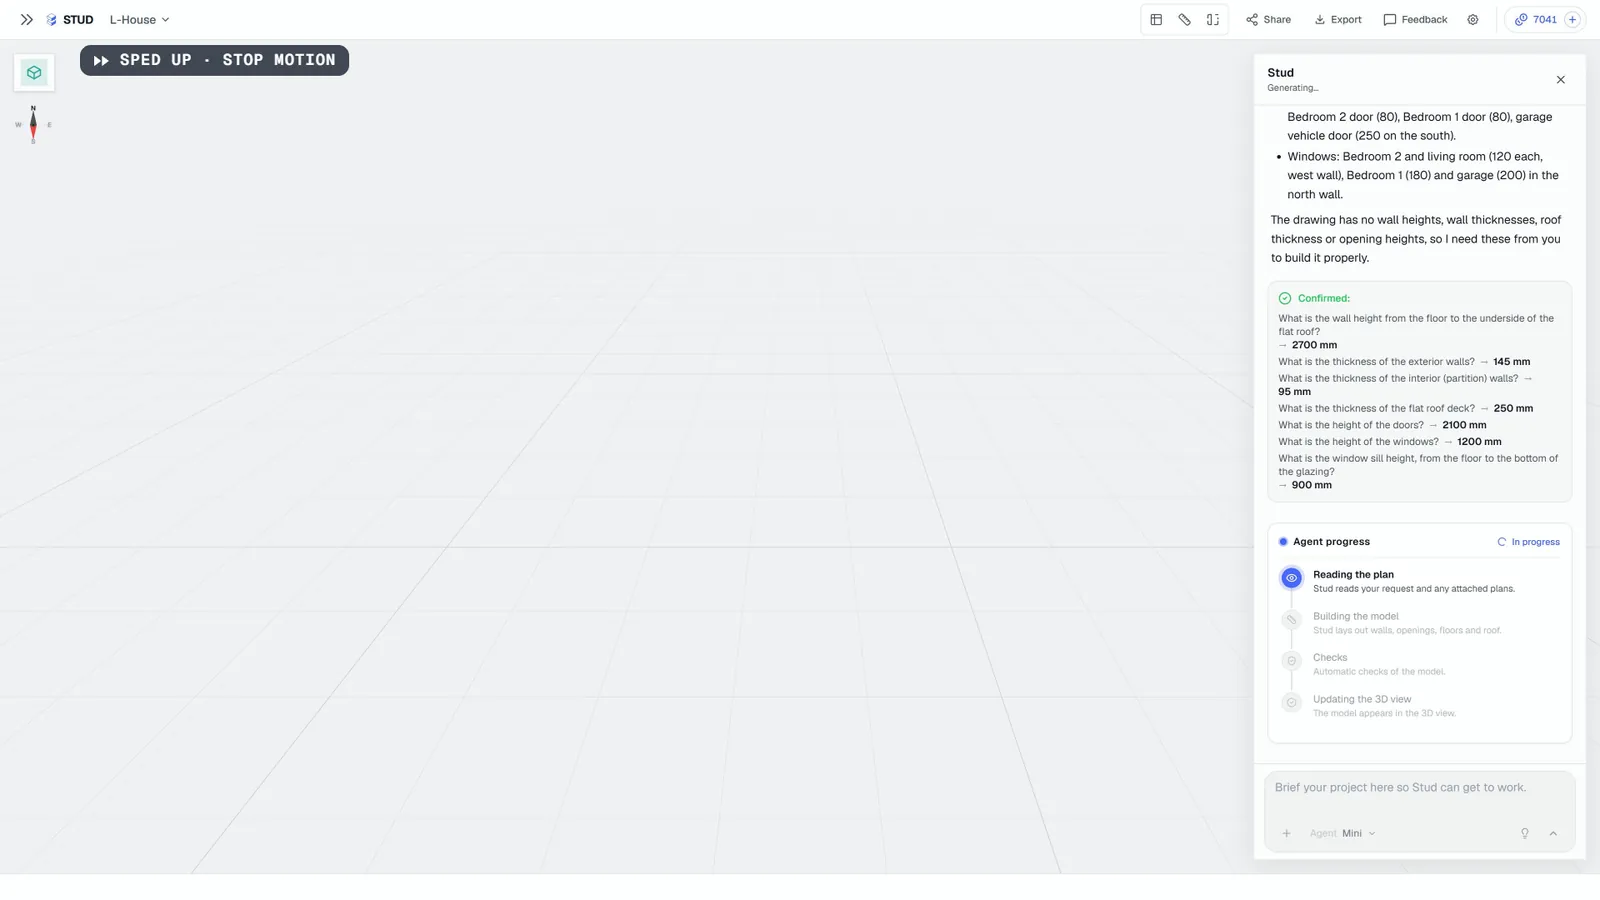
- It reads the plan you attached (DXF, PDF, plan image or sketch) and your message with it.
- It builds straight away, so you see the building in minutes instead of filling in a form first.
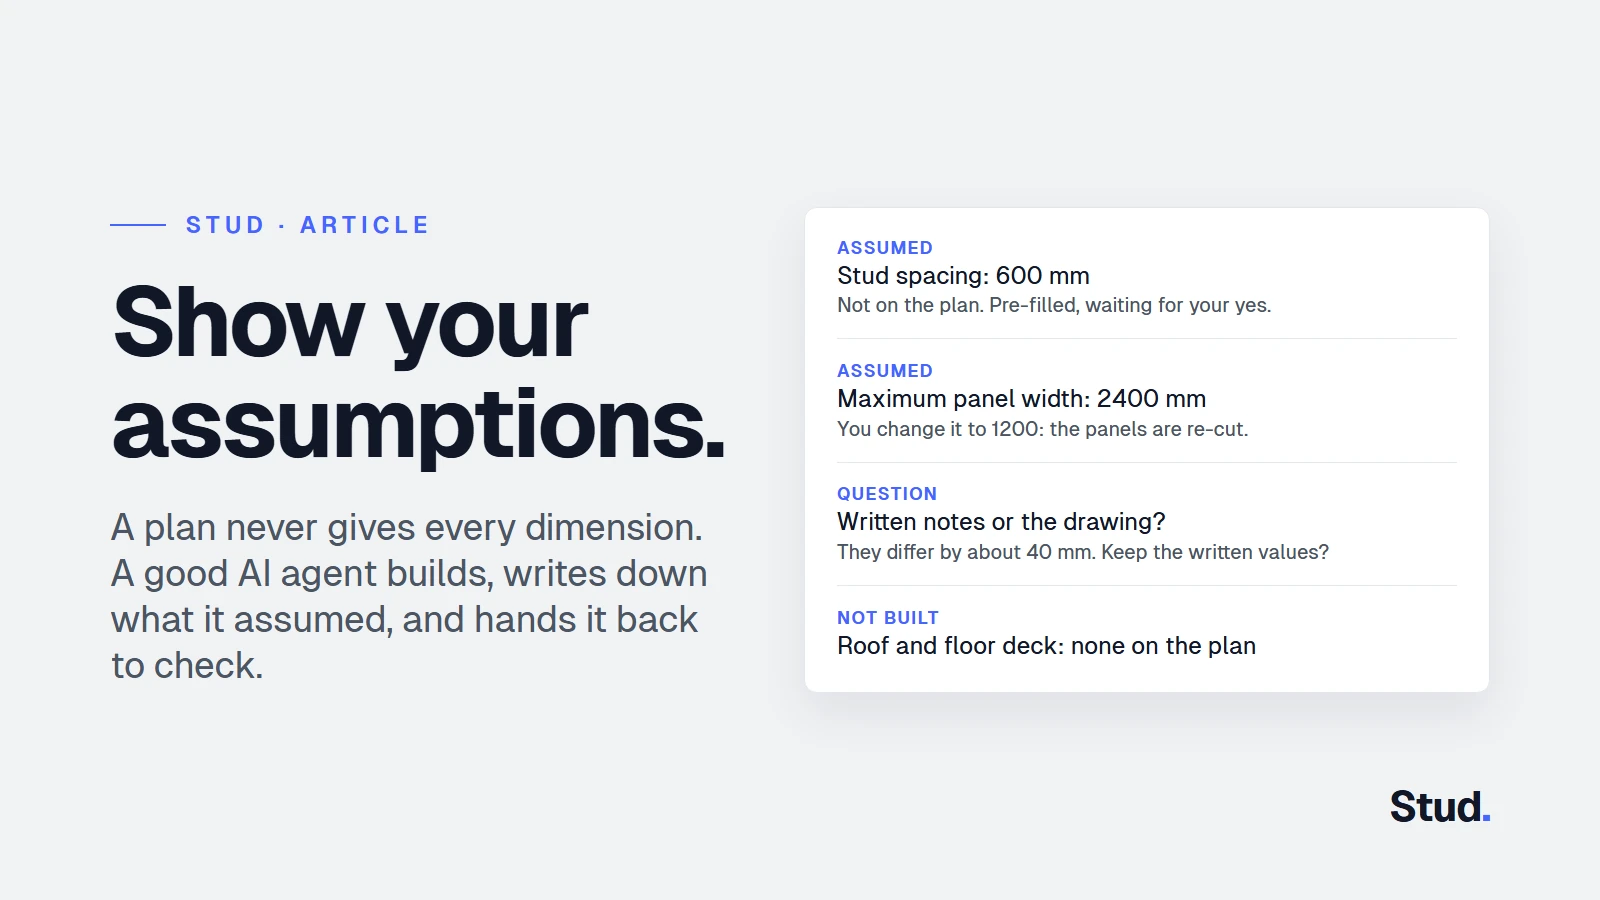
- Where the plan is silent, it starts from a default value and writes it in the project brief as an assumption.
- At the end of the turn, it hands the assumptions back in a pre-filled form: check what was assumed, keep it or change it.
- A contradiction stays a question. When two values on the plan disagree, it says which ones and asks which to keep.
- Your answers update the model, and the quantities and framing that depend on it.
It works on its own, and it never hides what it assumed.
Why build first instead of asking first?
Earlier versions of Stud's agent asked for every missing value before building anything. It worked, but it meant answering a list of questions blind, before seeing a single wall. Building first, with each assumption written down, gives you the same control with the building in front of you. You can tell at a glance which assumed values matter for this job and which don't.
What doesn't change: a value the agent can't reasonably assume, or two values that contradict each other, is still a question.
How do you check an agent's assumptions fast?
- Read the assumptions before the 3D. The model will look right either way; the list tells you what it rests on.
- Write your house values once. Your usual wall height, thicknesses, stud spacing and panel width go in your instructions, which apply to every project, so the values it starts from are yours.
- Give it the plan with its context. Paste the specification or the client's email with the plan.
- Change the value, not the model. Correct the assumption and let the agent update everything that depends on it.
- Treat each assumption as a line of your take-off. If you wouldn't sign it in a quote, change it.
What does that mean for the plans you send out?
The fewer gaps a plan has, the fewer assumptions, and the less there is to check. A clean, dimensioned plan with wall heights and opening sizes written down gets you to a model you can trust in one pass. How to prepare a plan for Stud lists what helps most.
For timber frame, the wall take-off guide on stud-prefab.site shows how one wrong height runs into every stud, plate and sheet count of a wall. That's what an unchecked assumption costs, line by line.
Isn't it risky to let an agent assume anything?
Only if you can't see it. Every take-off already has assumptions in it: the estimator's usual wall height, a stud spacing nobody wrote down. The risk was never the assumption. It was not knowing it was there.
Stud is a sandbox for an agent that builds. Give it your next plan, then read the list of what it assumed: each line is a value your take-off would otherwise have taken for granted.
Sources
- Anthropic, Building effective agents (19 December 2024), checked 5 November 2026
- ISO 129-1:2018, Technical product documentation (TPD), Presentation of dimensions and tolerances, Part 1: General principles, checked 5 November 2026
Questions
Does Stud's agent make up dimensions?
Where the plan is silent, it starts from a default value so it can build, writes it in the project brief as an assumption and hands it back in a pre-filled form. You confirm it or change it, and the model follows.
Why not ask every question before building?
Because a form you fill before seeing anything is a form you fill blind. With the building in front of you, you can tell which assumed values matter for this job.
What if two dimensions on the plan disagree?
That is not something a default can settle. The agent says which values disagree and asks which one to keep.